
Search results for "Überstrichen" in Home Design Ideas
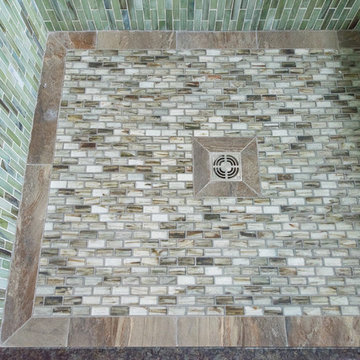
 Cornerstone Carpentry And Contracting Llc
Karin Belgrave Photography
Inspiration for a transitional bathroom remodel in Philadelphia
Inspiration for a transitional bathroom remodel in Philadelphia

 Home Storage Solutions LLC
Coat hooks
Inspiration for a huge contemporary gender-neutral light wood floor walk-in closet remodel in Seattle with shaker cabinets and light wood cabinets
Inspiration for a huge contemporary gender-neutral light wood floor walk-in closet remodel in Seattle with shaker cabinets and light wood cabinets
 Builder Boy
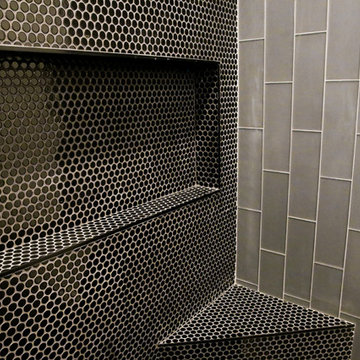
Here's a complete bathroom remodel done for a family in Long Beach. Though this bathroom may look like a simple small and compact bathroom, this room holds a lot of great features. The main attraction of this bathroom comes from the open shower that is accompanied by a accented black tile wall. This shower is also featured with a full length niche for shower accessories and a bench for extra support. The bathroom is enhanced more by the golden features that come from the knobs and faucet. This bathroom is the perfect master bathroom extension.
Find the right local pro for your project





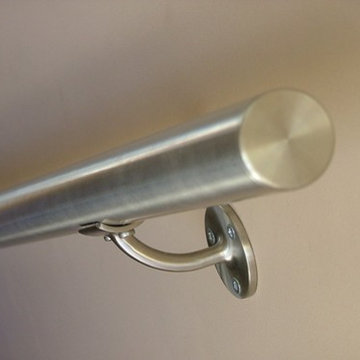
 eonsly hardware
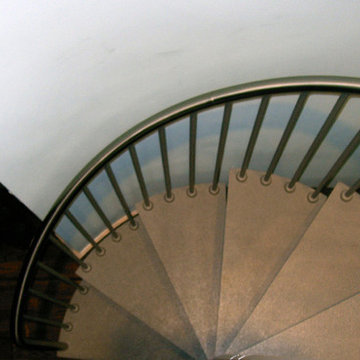
with high quality, no maintennnnnance and clear color, railing supports r commonly used in more and more architectures.
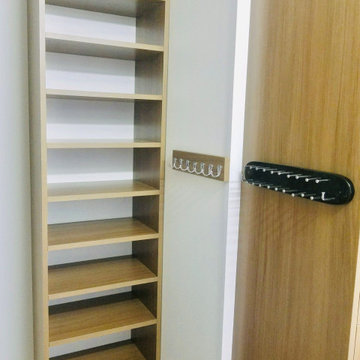
 Closets by McKenry
This west Knoxville master has a perfect section for her and for him. For her there are 3 pull out jewelry trays, 3 necklace boards, tons of room for long and short hang, and plenty of room for shoes. His side has hooks for ties and belts, valet rod, shelving for shoes, and room for all his shirts and pants.
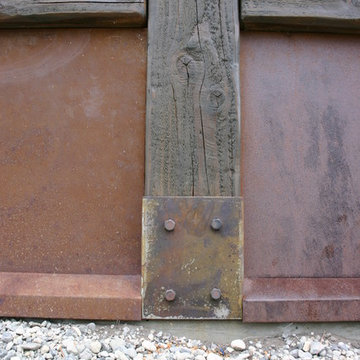
 McCall Design & Planning
This home sits on the edge of Payette River wetland area with sweeping southern views down the river corridor. The mandate from our client was to make it “cozy” and so we worked to create an open floor plan with a flat 10’ ceiling that would maintain a human scale. Multiple windows and doors in the great room area create a sense of connection to the outside while a wood burning fireplace gives the interior space a place to focus. The upper level is very cozy, being framed within the roof so the side walls are low. The bedrooms are just big enough, sharing a bathroom and featuring south facing window seats that draw your eye outside. One of our favorite features is the three season screened porch off the great room, which the owners promptly hung a hammock in.
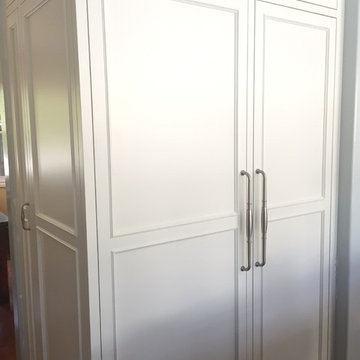


 All County One Day Bath
BEFORE.
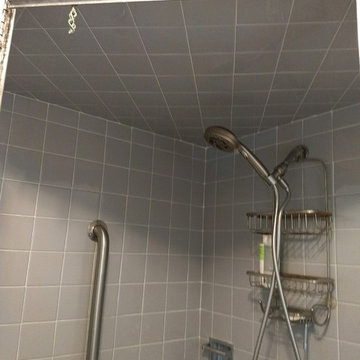
We removed the old shower pan, walls, fixtures, drain assembly and water lines. We created a new shower pan, installed new walls, new water lines, new drain assembly and new fixtures and safety grab bar.
 Galactic Tiles
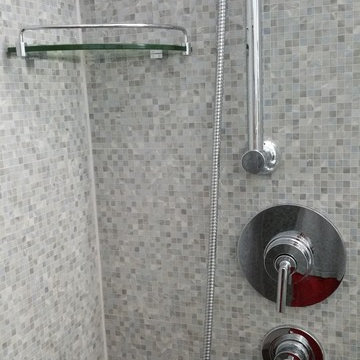
Nacaré Series Gris 13"x26" Wall Tile;
Ontario Series Dark Grey 2" Hex Shower Floor Tile;
Firenze Series 12"x24" Black Floor TIle;
Fresca Torino 24" White Modern Vanity with Integrated Sink;
Fresca 20" Medicine Cabinet with Mirror;
Iso Chrome Three Globe Bath Light;
Fresca Ottimo Corner Glass Shelf;
Fresca Magnifico 2 Tier Glass Self;
Toto Dual Max Toilet Cotton;
Toto Elongated Soft Close Seat;
Moen Twist Hand Shower Set;
Arris Double Robe Hook, Paper Holder and Tower Bar;
Halo Shower Door Clear
 Nashville Modern Cabinetry
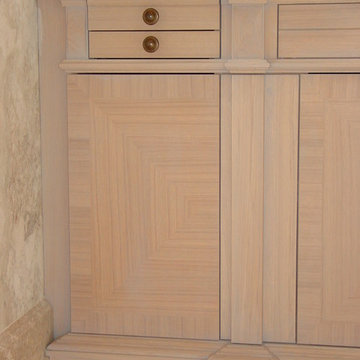
Mid-sized trendy ceramic tile bathroom photo in Nashville with flat-panel cabinets, light wood cabinets and granite countertops

 Concepts The Cabinet Shop
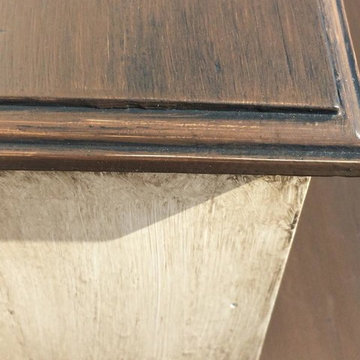
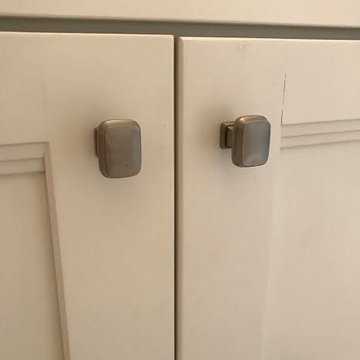
Kitchen: Amish made cabinets. The kitchen cabinets are painted a color called Vanilla. On the hutch, the color is a custom paint color. The countertops are Quartz, the color is called Ivory Wave. Master and Second Bath: Waypoint cabinets. The color is called Painted Linen. For the vanity top, it is Cultured Marble and the color is called Silver Gray.


29