
Search results for "И на" in Home Design Ideas
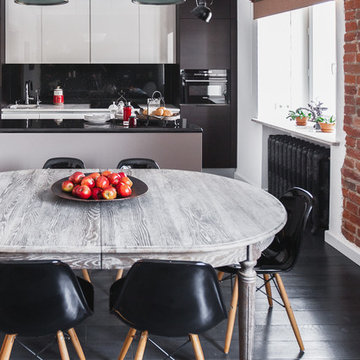
 Студия Enjoy Home
Example of an urban kitchen design in Moscow with an undermount sink, white cabinets, black backsplash and an island




Find the right local pro for your project

 SafeRacks
Two SafeRacks 4x8 Racks install side by side. These garage racks can fit any garage freeing up valuable floor space. Finally, get your car back inside the garage.

 Татьяна Вакуева | Abwarten!
Лившиц Дмитрий
Inspiration for a small timeless open concept light wood floor living room remodel in Moscow with brown walls
Inspiration for a small timeless open concept light wood floor living room remodel in Moscow with brown walls

 Mclean & Tircuit Designs
Contemporary Condominium Loft
Photographer, D. Randolph Foulds
Inspiration for a small industrial freestanding desk light wood floor and brown floor study room remodel in DC Metro with gray walls and no fireplace
Inspiration for a small industrial freestanding desk light wood floor and brown floor study room remodel in DC Metro with gray walls and no fireplace

Sponsored
Columbus, OH

Structural Remodeling
Franklin County's Heavy Timber Specialists | Best of Houzz 2020!

 Бюро Александры Федоровой
консольный объем между спальней и ванной комнатой отделан корианом, в него интегрирован камин на био топливе. таким образом огонь видно и лежа в кровати и лежа в ванной.
 ZE-MOOV | HOME
Проект и реализация ZE-MOOV HOME,
фотограф Денис Комаров

Photo of an asian brick landscaping in Moscow.
Photo of an asian brick landscaping in Moscow.
 INT2architecture
INT2architecture
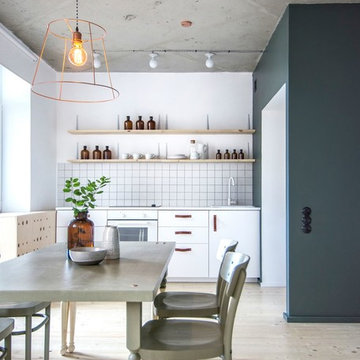

Small urban single-wall light wood floor eat-in kitchen photo in Saint Petersburg with green walls, a drop-in sink, flat-panel cabinets, white cabinets, white backsplash, white appliances and no island
Small urban single-wall light wood floor eat-in kitchen photo in Saint Petersburg with green walls, a drop-in sink, flat-panel cabinets, white cabinets, white backsplash, white appliances and no island
 User

UserInspiration for a timeless formal carpeted and beige floor living room remodel in Moscow with black walls and no fireplace
 INT2architecture
INT2architecture

Example of a small urban open concept medium tone wood floor dining room design in Saint Petersburg with white walls
Example of a small urban open concept medium tone wood floor dining room design in Saint Petersburg with white walls

 kelly mcguill home
Photographer: Eric Roth; Stylist: Tracey Parkinson
Mid-sized beach style light wood floor dining room photo in Boston with white walls and no fireplace
Mid-sized beach style light wood floor dining room photo in Boston with white walls and no fireplace
 INT2architecture
INT2architecture
Example of a small urban l-shaped medium tone wood floor home design design in Saint Petersburg with a single-bowl sink, laminate countertops, white backsplash, ceramic backsplash and white appliances
Example of a small urban l-shaped medium tone wood floor home design design in Saint Petersburg with a single-bowl sink, laminate countertops, white backsplash, ceramic backsplash and white appliances

 Barrett Homes
Drop-in bathtub - transitional gray tile and subway tile mosaic tile floor drop-in bathtub idea in Chicago with an undermount sink, recessed-panel cabinets, white cabinets and gray walls
 studiocuvier.se
Fredrik Karlsson
Large danish formal painted wood floor living room photo in Gothenburg with beige walls and a wood stove
Large danish formal painted wood floor living room photo in Gothenburg with beige walls and a wood stove

 Sherman Architects
Catherine Tighe
Bedroom - mid-sized contemporary master dark wood floor bedroom idea in New York with gray walls
Bedroom - mid-sized contemporary master dark wood floor bedroom idea in New York with gray walls
 Anna Kovalchenko Interiors

Powder room - scandinavian white tile and subway tile ceramic tile and multicolored floor powder room idea in Malaga with a one-piece toilet

 Evolve Residential
Sean Litchfield
Inspiration for a transitional master gray floor bedroom remodel in Boston with gray walls
Inspiration for a transitional master gray floor bedroom remodel in Boston with gray walls
 Оксана Олейник

Family room - contemporary open concept light wood floor family room idea in Moscow with multicolored walls and a wall-mounted tv
8