
Search results for "Как и" in Home Design Ideas

 KES Studio
Interiors by SFA Design
Photography by Meghan Beierle-O'Brien

Dressing room - large traditional women's medium tone wood floor dressing room idea in Los Angeles with open cabinets and white cabinets
Dressing room - large traditional women's medium tone wood floor dressing room idea in Los Angeles with open cabinets and white cabinets

Find the right local pro for your project


 Kevin Dakan Architect
Francis Dzikowski

Inspiration for a transitional kitchen/dining room combo remodel in New York
Inspiration for a transitional kitchen/dining room combo remodel in New York
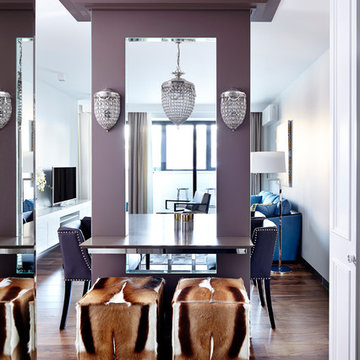
 TS Design | Тарас Безруков и Стас Самкович
студия TS Design | Тарас Безруков и Стас Самкович
Inspiration for an eclectic dining room remodel in Moscow
Inspiration for an eclectic dining room remodel in Moscow

 Татьяна Вакуева | Abwarten!
Лившиц Дмитрий
Example of a bedroom and mid-sized classic girl light wood floor kids' bedroom design in Moscow with multicolored walls
Example of a bedroom and mid-sized classic girl light wood floor kids' bedroom design in Moscow with multicolored walls

Sponsored
Columbus, OH

Structural Remodeling
Franklin County's Heavy Timber Specialists | Best of Houzz 2020!
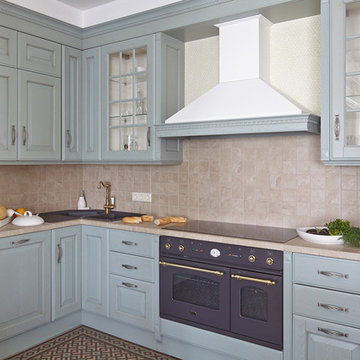

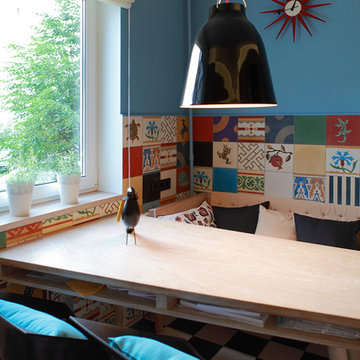

 BGD&C Custom Homes

One of the most important rooms in the house, the Mudroom had to accommodate everyone’s needs coming and going. As such, this nerve center of the home has ample storage, space to pull off your boots, and a house desk to drop your keys, school books or briefcase. Kadlec Architecture + Design combined clever details using O’Brien Harris stained oak millwork, foundation brick subway tile, and a custom designed “chalkboard” mural.
Architecture, Design & Construction by BGD&C
Interior Design by Kaldec Architecture + Design
Exterior Photography: Tony Soluri
Interior Photography: Nathan Kirkman

 Erin Lau Landscape Design- Seattle
Scotch moss and pebbles surround a basalt dish rock. Juniper wood raised vegetable beds provide a bench for passersby to sit.
Photo of a traditional side yard water fountain landscape in Seattle.
Photo of a traditional side yard water fountain landscape in Seattle.

 Chelsea Gardens, Inc.
Inspiration for a traditional partial sun front yard brick flower bed in Denver.
 ZeroEnergy Design
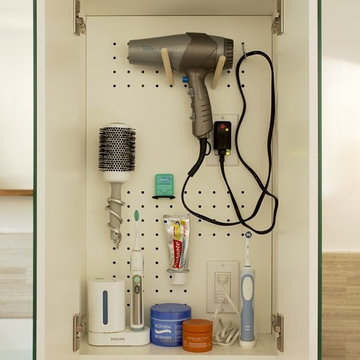
Simplicity and added storage complete the design by removing the normal visual clutter of a bathroom and offering the reassurance of clean organization. Pegboards inside the custom medicine cabinet create a discrete place for every bathroom accessory.
TEAM
Architecture – ZeroEnergy Design
Construction – S+H Construction
Photography – Eric Roth
SOURCES
Fixtures – Victoria+Albert, Duravit, Kohler, Gerberit
Finishes – Ann Sacks, StoneWood, Ivy Coatings
 Бюро Александры Федоровой
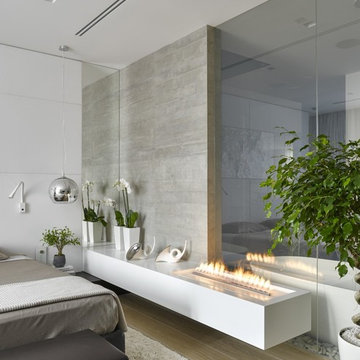
зеркальная вставка в углу комнаты создает объемно пространственную композицию. Белый объем камина как бы пронзает стену и лежит на коричневом прямоугольнике тумбочки. стена между спальней и ванной отделана керамогранитом под бетон в опалубке.

 Dear Garden Associates, Inc.
The espaliered apple fence has become a dense wall of leaves, hiding a multitude of ripening fruit.
The multi-stem trees in the back ground are River Birch (Betula nigra 'Heritage').
Photo by Rob Cardillo
 Architectural Bureau Sretenka
Alexey Knjazev
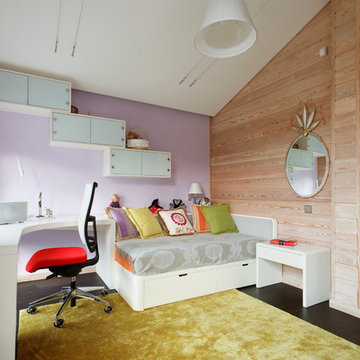
Kids' bedroom - bedroom contemporary girl kids' bedroom idea in Moscow with multicolored walls
Kids' bedroom - bedroom contemporary girl kids' bedroom idea in Moscow with multicolored walls


12