
Search results for "Как и" in Home Design Ideas

 Visbeen Architects
The Laurel was a project that required a rigorous lesson in southern architectural vernacular. The site being located in the hot climate of the Carolina shoreline, the client was eager to capture cross breezes and utilize outdoor entertainment spaces. The home was designed with three covered porches, one partially covered courtyard, and one screened porch, all accessed by way of French doors and extra tall double-hung windows. The open main level floor plan centers on common livings spaces, while still leaving room for a luxurious master suite. The upstairs loft includes two individual bed and bath suites, providing ample room for guests. Native materials were used in construction, including a metal roof and local timber.

 I.D.interior design
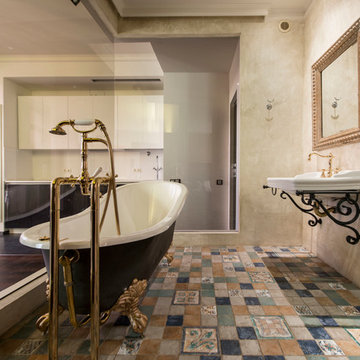
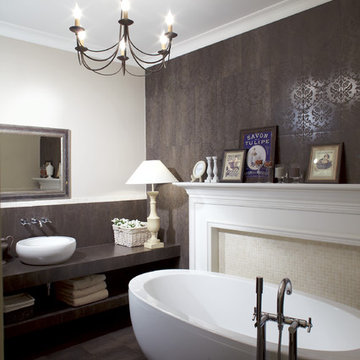
Freestanding bathtub - transitional freestanding bathtub idea in Moscow with a vessel sink
Find the right local pro for your project


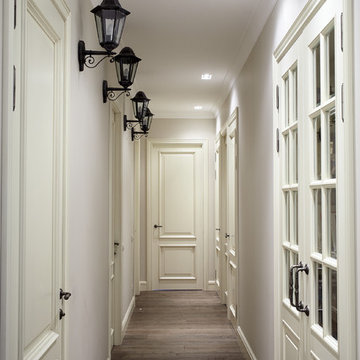 I.D.interior design

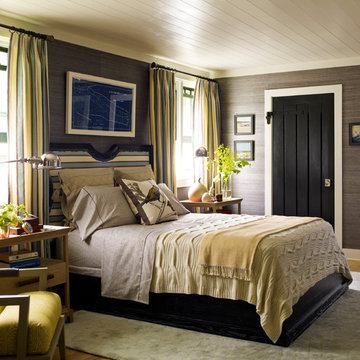
Example of a classic medium tone wood floor hallway design in Moscow with white walls

 Бюро Александры Федоровой
На фото видна диванная композиция гостиной и столовой зоны. Деление на несколько уровней обусловлено необходимостью утеплить пол в зоне столовой, так как ранее там располагался балкон, который был присоединен к общей зоне.

Sponsored
Columbus, OH

Structural Remodeling
Franklin County's Heavy Timber Specialists | Best of Houzz 2020!

 buro5
buro5buro5, архитектор Борис Денисюк, architect Boris Denisyuk. Photo: Luciano Spinelli
Example of a small urban single-wall white floor open concept kitchen design in Moscow with an undermount sink and tile countertops
Example of a small urban single-wall white floor open concept kitchen design in Moscow with an undermount sink and tile countertops
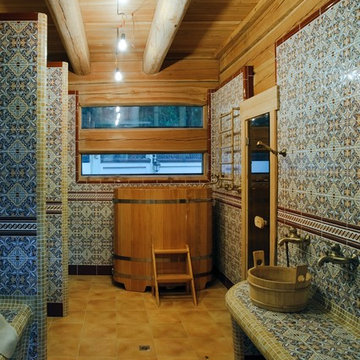

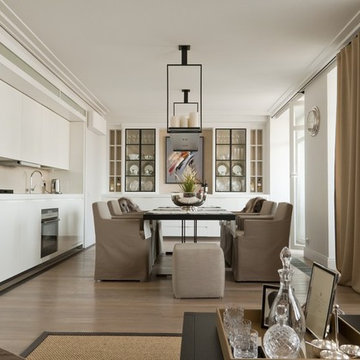


 The New Design Project
 http://alangastelum.com
Home design - small eclectic master medium tone wood floor home design idea in New York with white walls and no fireplace
Home design - small eclectic master medium tone wood floor home design idea in New York with white walls and no fireplace
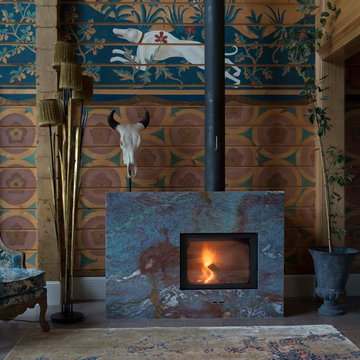




 Victoria Vlasova Interiors
Living room - coastal formal and open concept light wood floor living room idea with blue walls and a wall-mounted tv

 Екатерина Федорова
Kitchen - eclectic single-wall medium tone wood floor kitchen idea in Moscow with recessed-panel cabinets, blue cabinets, glass sheet backsplash and stainless steel appliances

 VVDesign
фотограф Дмитрий Лившиц
Inspiration for a timeless master medium tone wood floor bedroom remodel in Moscow with multicolored walls
Inspiration for a timeless master medium tone wood floor bedroom remodel in Moscow with multicolored walls

 Анна Муравина
Example of a classic light wood floor living room library design in Saint Petersburg with blue walls, no fireplace and a tv stand

 Dig Your Garden Landscape Design
The traditional fountain and surroundings are embellished with a variety of drought tolerant grasses, flowering plants and succulents. The removal of the dense and overgrown shrubs provides more outdoor living space for dining and entertaining for the homeowners' enjoyment. And now with site-appropriate plants and no lawn there is less maintenance and a lower water bill. Full color Blue stone and small mexican pebbles replace the lawn and pathways resulting in an updated and contemporary transformation. A variety of low-water plants including succulents offer year-round appeal and interest throughout the seasons to include Sedum rupestre 'Angelina', with chartreuse foliage, other varieties of sedum along with Echeveria succulents, Echinacea and grases. Photos and Design © Eileen Kelly, Dig Your Garden Landscape Design

 AR-1 | architecture & design
Ivan Sorokin
Example of a small classic master white tile, ceramic tile and multicolored tile porcelain tile freestanding bathtub design in Saint Petersburg with orange walls, recessed-panel cabinets and blue cabinets
Example of a small classic master white tile, ceramic tile and multicolored tile porcelain tile freestanding bathtub design in Saint Petersburg with orange walls, recessed-panel cabinets and blue cabinets

 Martin Kobus Home
An extraordinary WARHOL collection was the starting point of this project for a family with young kids in need of functional yet stylish interiors. Brightly colored, lacquered walls are the backdrop for the art which dictated the colors used. Custom built-ins and 3 dimensional walls add interest and definition to the spaces. A Missoni carpet connects the dots.
Photography by: David Duncan Livingston
11