
Search results for "Как и" in Home Design Ideas

 kPd Studios | Kristine Pivarnik Design, LLC

Mountain style guest bedroom photo in Denver with beige walls
 I.D.interior design
фото Кирилл Овчинников

Inspiration for a cottage multicolored floor bathroom remodel in Moscow with a vessel sink, open cabinets and dark wood cabinets
Inspiration for a cottage multicolored floor bathroom remodel in Moscow with a vessel sink, open cabinets and dark wood cabinets
 Mina Brinkey
Photo: Mina Brinkey © 2013 Houzz

Eclectic freestanding bathtub photo in Tampa with green walls
Eclectic freestanding bathtub photo in Tampa with green walls
Find the right local pro for your project
 ART-B.O.s
Анна Веретенникова, Ирина Николаева

Example of an urban l-shaped medium tone wood floor open concept kitchen design in Moscow with flat-panel cabinets, white cabinets, gray backsplash, black appliances and no island
Example of an urban l-shaped medium tone wood floor open concept kitchen design in Moscow with flat-panel cabinets, white cabinets, gray backsplash, black appliances and no island

 kelly mcguill home
Photographer: Eric Roth; Stylist: Tracey Parkinson
Mid-sized beach style light wood floor dining room photo in Boston with white walls and no fireplace
Mid-sized beach style light wood floor dining room photo in Boston with white walls and no fireplace
 NF interiors
Stacey Zarin

Inspiration for a contemporary gray floor foyer remodel in DC Metro with white walls and a white front door
Inspiration for a contemporary gray floor foyer remodel in DC Metro with white walls and a white front door

Sponsored
Columbus, OH

Structural Remodeling
Franklin County's Heavy Timber Specialists | Best of Houzz 2020!

 Lisa Adams, LA Closet Design
Meghan Beierle-O'Brien
Elegant dressing room photo in Los Angeles with white cabinets
Elegant dressing room photo in Los Angeles with white cabinets

 SHOPHOUSE
Interiors by SHOPHOUSE
Kyle Born Photography
Example of a classic medium tone wood floor living room design in Philadelphia with white walls
Example of a classic medium tone wood floor living room design in Philadelphia with white walls
 Татьяна Иванова I Interior Designer & Decorator
Дизайнер - Татьяна Иванова
Фото - Евгений Кулибала

Example of a transitional hallway design in Moscow with blue walls
Example of a transitional hallway design in Moscow with blue walls
 Бюро Александры Федоровой

изголовье за кроватью отделано мягкими панелями из белой кожи. Панели изготавливались в Италии специально для этого проекта. В спальне есть два типа прикроватного света. Это светильники специально для чтения на гибких ножках , а так же два хромированyых шара английского бренда Tom Dixon
 User
UserFredrik Karlsson
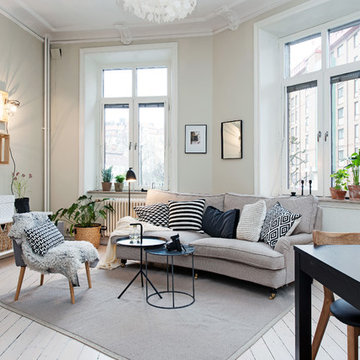
Example of a large danish formal painted wood floor living room design in Gothenburg with a wall-mounted tv and beige walls
Example of a large danish formal painted wood floor living room design in Gothenburg with a wall-mounted tv and beige walls
 ZE-MOOV | HOME
Проект и реализация ZE-MOOV HOME,
фотограф Денис Комаров

Photo of an asian brick landscaping in Moscow.
Photo of an asian brick landscaping in Moscow.

 Van Wicklen Design
Trent Photography, Austin, Tx.
Bathroom - coastal bathroom idea in Austin with a trough sink, flat-panel cabinets, white cabinets and black countertops
Bathroom - coastal bathroom idea in Austin with a trough sink, flat-panel cabinets, white cabinets and black countertops
 TS Design | Тарас Безруков и Стас Самкович
студия TS Design | Тарас Безруков и Стас Самкович

Corner shower - contemporary 3/4 white tile porcelain tile and white floor corner shower idea in Moscow with recessed-panel cabinets, white cabinets, a wall-mount toilet, beige walls, a vessel sink, solid surface countertops and a hinged shower door
Corner shower - contemporary 3/4 white tile porcelain tile and white floor corner shower idea in Moscow with recessed-panel cabinets, white cabinets, a wall-mount toilet, beige walls, a vessel sink, solid surface countertops and a hinged shower door
 Y.A. studio
Lucas Fladzinski

Example of a small trendy l-shaped medium tone wood floor enclosed kitchen design in San Francisco with an undermount sink, dark wood cabinets, granite countertops, black backsplash, stainless steel appliances and an island
Example of a small trendy l-shaped medium tone wood floor enclosed kitchen design in San Francisco with an undermount sink, dark wood cabinets, granite countertops, black backsplash, stainless steel appliances and an island


 Smith & Ragsdale Interior Design
While this new home had an architecturally striking exterior, the home’s interior fell short in terms of true functionality and overall style. The most critical element in this renovation was the kitchen and dining area, which needed careful attention to bring it to the level that suited the home and the homeowners.
As a graduate of Culinary Institute of America, our client wanted a kitchen that “feels like a restaurant, with the warmth of a home kitchen,” where guests can gather over great food, great wine, and truly feel comfortable in the open concept home. Although it follows a typical chef’s galley layout, the unique design solutions and unusual materials set it apart from the typical kitchen design.
Polished countertops, laminated and stainless cabinets fronts, and professional appliances are complemented by the introduction of wood, glass, and blackened metal – materials introduced in the overall design of the house. Unique features include a wall clad in walnut for dangling heavy pots and utensils; a floating, sculptural walnut countertop piece housing an herb garden; an open pantry that serves as a coffee bar and wine station; and a hanging chalkboard that hides a water heater closet and features different coffee offerings available to guests.
The dining area addition, enclosed by windows, continues to vivify the organic elements and brings in ample natural light, enhancing the darker finishes and creating additional warmth.
Photography by Ira Montgomery

 Hoi Ning Wong
Photo: Hoi Ning Wong © 2014 Houzz

Transitional master bedroom photo in San Francisco with multicolored walls
Transitional master bedroom photo in San Francisco with multicolored walls
6