
Search results for "丸(weekend" in Home Design Ideas
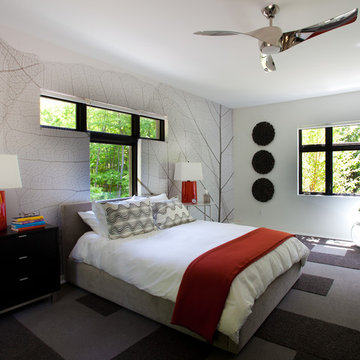
 Patty Kennedy Interiors, LLC
Rich Timberlake Photography
Example of a trendy carpeted bedroom design in New York with multicolored walls
Example of a trendy carpeted bedroom design in New York with multicolored walls
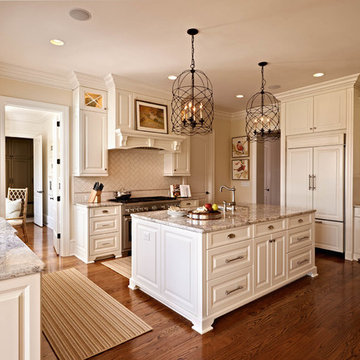
 Gerrard Builders
Example of a classic u-shaped dark wood floor kitchen design in Charlotte with an undermount sink, raised-panel cabinets, white cabinets, white backsplash, subway tile backsplash and paneled appliances

Find the right local pro for your project

 Sally Scott Interior Designer
Home from college for the Summer???? What a wonderful place to sleep and wake up to the sounds of gentle waves lapping the rocks three stories below tour private deck!
A vintage dresser and antique mirror fit perfectly in the alcove next to the closet. Soft aquamarine, shades of blues and beige, and dreamlike bedding create a sumptuous retreat.
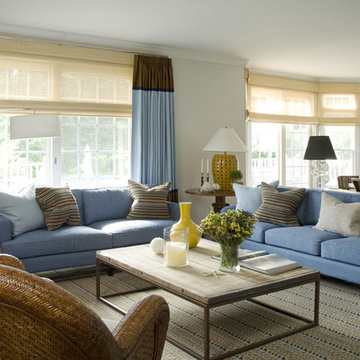
 Willey Design LLC
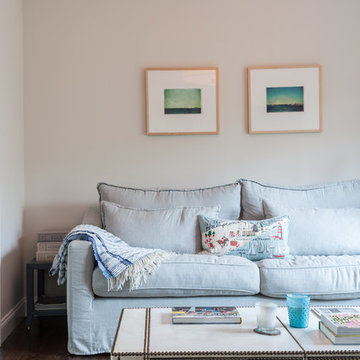
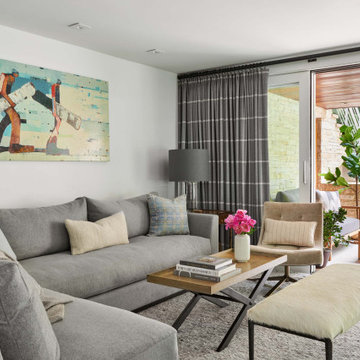
Inspiration for a coastal formal and open concept living room remodel in New York with gray walls
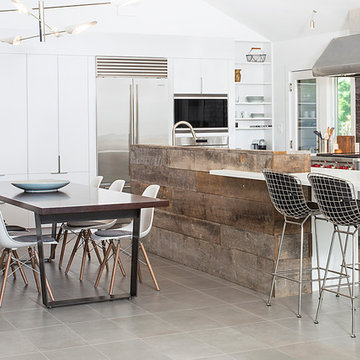
 Billinkoff Architecture PLLC
photography: Jon DeCola
Eat-in kitchen - contemporary porcelain tile eat-in kitchen idea in New York with solid surface countertops, ceramic backsplash, stainless steel appliances, flat-panel cabinets, white cabinets, brown backsplash and an island
Eat-in kitchen - contemporary porcelain tile eat-in kitchen idea in New York with solid surface countertops, ceramic backsplash, stainless steel appliances, flat-panel cabinets, white cabinets, brown backsplash and an island
 Patty Kennedy Interiors, LLC
Rich Timberlake Photography
Trendy brown tile powder room photo in New York with a wall-mount sink and a one-piece toilet
Trendy brown tile powder room photo in New York with a wall-mount sink and a one-piece toilet
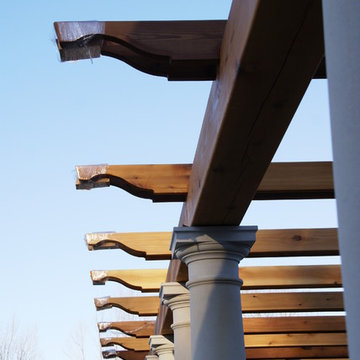
 Spring Lake Garden Design
Spring Lake Garden Design
Detail of Pergola
Inspiration for a patio remodel in New York
Inspiration for a patio remodel in New York

 Willey Design LLC
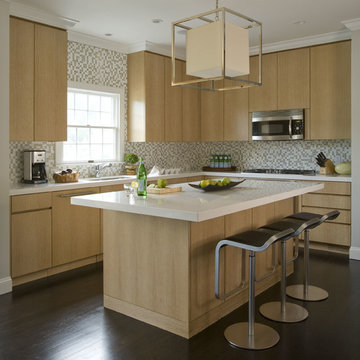
Example of a beach style l-shaped dark wood floor kitchen design in New York with an undermount sink, flat-panel cabinets, light wood cabinets, multicolored backsplash, mosaic tile backsplash, stainless steel appliances and an island
 Rosen Kelly Conway Architecture & Design
Rosen Kelly Conway Architecture & Design,
Photographer: Peter Rymwid Architectural Photography
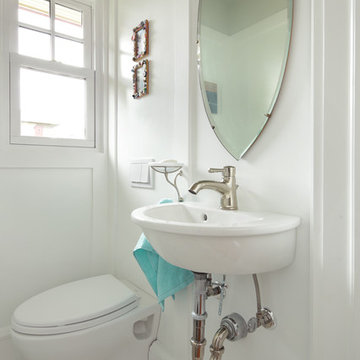
Powder room - transitional powder room idea in New York
Powder room - transitional powder room idea in New York
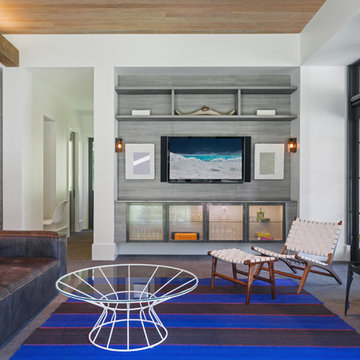


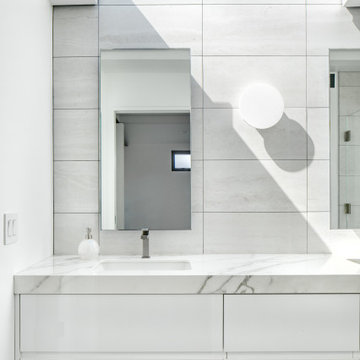
 Anders Lasater Architects
skylight
master bath
white
Inspiration for a modern bathroom remodel in Orange County
Inspiration for a modern bathroom remodel in Orange County
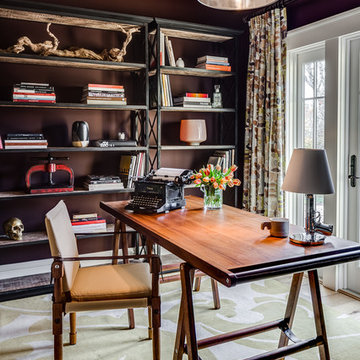

 TKS Design Group
Elegant shiplap ceiling kitchen photo in Chicago with a farmhouse sink, white cabinets, white backsplash, an island and glass-front cabinets
 User

UserInspiration for a transitional medium tone wood floor enclosed dining room remodel in San Francisco with brown walls and no fireplace

 User

UserInspiration for a transitional medium tone wood floor eat-in kitchen remodel in San Francisco with a farmhouse sink, white cabinets, mosaic tile backsplash and white appliances
8