
Search results for "基本 cookie" in Home Design Ideas
 John Newton-Design & Development
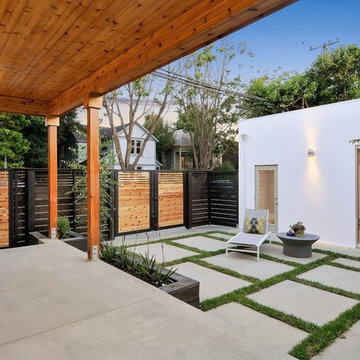
Example of a trendy backyard concrete patio design in San Francisco with a roof extension

Home office library - large modern freestanding desk concrete floor home office library idea with white walls, a two-sided fireplace and a wood fireplace surround

 Cummings Architecture + Interiors
When Cummings Architects first met with the owners of this understated country farmhouse, the building’s layout and design was an incoherent jumble. The original bones of the building were almost unrecognizable. All of the original windows, doors, flooring, and trims – even the country kitchen – had been removed. Mathew and his team began a thorough design discovery process to find the design solution that would enable them to breathe life back into the old farmhouse in a way that acknowledged the building’s venerable history while also providing for a modern living by a growing family.
The redesign included the addition of a new eat-in kitchen, bedrooms, bathrooms, wrap around porch, and stone fireplaces. To begin the transforming restoration, the team designed a generous, twenty-four square foot kitchen addition with custom, farmers-style cabinetry and timber framing. The team walked the homeowners through each detail the cabinetry layout, materials, and finishes. Salvaged materials were used and authentic craftsmanship lent a sense of place and history to the fabric of the space.
The new master suite included a cathedral ceiling showcasing beautifully worn salvaged timbers. The team continued with the farm theme, using sliding barn doors to separate the custom-designed master bath and closet. The new second-floor hallway features a bold, red floor while new transoms in each bedroom let in plenty of light. A summer stair, detailed and crafted with authentic details, was added for additional access and charm.
Finally, a welcoming farmer’s porch wraps around the side entry, connecting to the rear yard via a gracefully engineered grade. This large outdoor space provides seating for large groups of people to visit and dine next to the beautiful outdoor landscape and the new exterior stone fireplace.
Though it had temporarily lost its identity, with the help of the team at Cummings Architects, this lovely farmhouse has regained not only its former charm but also a new life through beautifully integrated modern features designed for today’s family.
Photo by Eric Roth
Find the right local pro for your project

 Prime 1 Builders
This project won in the 2013 Builders Association of Metropolitan Pittsburgh Housing Excellence Award for Best Urban Renewal Renovation Project. The glass bowl was made in the glass studio owned by the owner which is adjacent to the residence. The mirror is a repurposed window. The door is repurposed from a boarding house.
George Mendel
 Greg Hasler
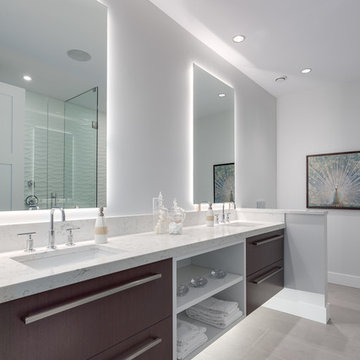
Inspiration for a large contemporary master ceramic tile bathroom remodel in Vancouver with dark wood cabinets, gray walls, marble countertops, flat-panel cabinets and an undermount sink


Sponsored
Plain City, OH

Kuhns Contracting, Inc.
Central Ohio's Trusted Home Remodeler Specializing in Kitchens & Baths

 Coastal Signature Homes
Tom Jenkins Photography

Large coastal blue one-story house exterior idea in Charleston with a hip roof and a shingle roof
Large coastal blue one-story house exterior idea in Charleston with a hip roof and a shingle roof

 KDB Design Group
Example of a transitional gray floor home weight room design in Atlanta with gray walls

 DSArchitecture
 http://www.dsa.archi - Dimitris Sagonas
Eat-in kitchen - small modern single-wall light wood floor eat-in kitchen idea with a double-bowl sink, white cabinets and wood countertops
Eat-in kitchen - small modern single-wall light wood floor eat-in kitchen idea with a double-bowl sink, white cabinets and wood countertops
 User
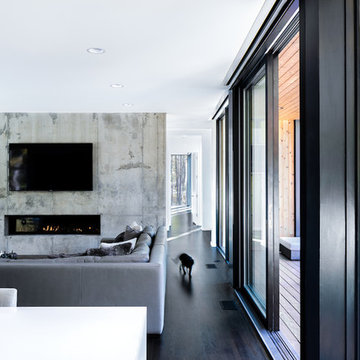
UserTaylor Residence by in situ studio
Photo © Keith Isaacs
Inspiration for a modern home design remodel in Charlotte
Inspiration for a modern home design remodel in Charlotte

Sponsored
Plain City, OH
Kuhns Contracting, Inc.
Central Ohio's Trusted Home Remodeler Specializing in Kitchens & Baths

 KMSalter Design
KMSalter Design
Single front door - small transitional medium tone wood floor single front door idea in Toronto with gray walls and a gray front door
Single front door - small transitional medium tone wood floor single front door idea in Toronto with gray walls and a gray front door

 chadbourne + doss architects
chadbourne + doss architects have designed a washroom in the historic Alderbrook Station Netshed. The exterior gapped boards are inspired by cracks of light in the netshed's historic board and batten siding that shrink and grow depending on the season.
Exterior corner photo by Tom Barwick



 Raphael Design, Inc
Danish medium tone wood floor and brown floor living room photo in Portland with white walls and a ribbon fireplace
Sponsored
Plain City, OH
Kuhns Contracting, Inc.
Central Ohio's Trusted Home Remodeler Specializing in Kitchens & Baths

 Dotter & Solfjeld Architecture + Design
Sunroom - farmhouse medium tone wood floor and brown floor sunroom idea in San Francisco with a standard ceiling

 blue studio
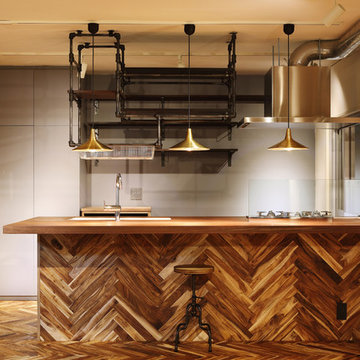
Mid-sized urban u-shaped porcelain tile open concept kitchen photo in Tokyo with an undermount sink, flat-panel cabinets, white cabinets, black appliances and an island


2