
Search results for "对于wps" in Home Design Ideas

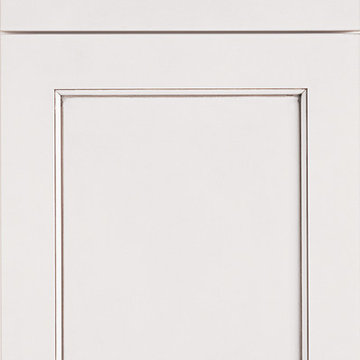
 Wood-Mode Fine Custom Cabinetry
Square Edge Winfield Recessed, shown in Classic Opaque Lace with Charcoal glaze on maple.

Find the right local pro for your project

 Blue Hot Design, LLC
Wallpapered heat register
Example of a mid-sized classic white tile and porcelain tile porcelain tile, beige floor, single-sink and wallpaper alcove shower design in Milwaukee with flat-panel cabinets, blue cabinets, a one-piece toilet, blue walls, an undermount sink, quartz countertops, a hinged shower door, white countertops, a niche and a built-in vanity
Example of a mid-sized classic white tile and porcelain tile porcelain tile, beige floor, single-sink and wallpaper alcove shower design in Milwaukee with flat-panel cabinets, blue cabinets, a one-piece toilet, blue walls, an undermount sink, quartz countertops, a hinged shower door, white countertops, a niche and a built-in vanity





 The Rinfret Group
Inspiration for a mid-sized contemporary dark wood floor and brown floor great room remodel in New York with white walls and no fireplace

 Ted Fluehr Jr. Inc
Example of a large minimalist blue three-story mixed siding flat roof design in New York with a mixed material roof



 Hill Construction Co
Roger Hill/Hill Construction
Example of a mountain style home design design in San Francisco
Example of a mountain style home design design in San Francisco




 Lubbock Custom Coating

Powder room - mid-sized transitional beige tile and stone tile powder room idea in Austin with recessed-panel cabinets, black cabinets, beige walls, a drop-in sink and marble countertops




 Wyland Interior Design Center
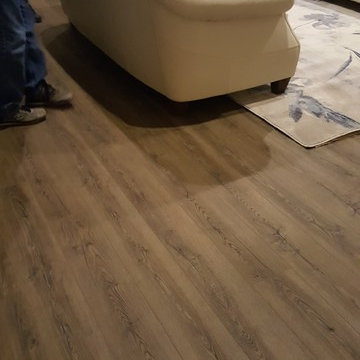
The flooring is Centiva Luxury Vinyl Tile - Magic/ Color: Copper. Cherry wood cabinets with Caesarstone Black Noir countertops. The backsplash is Oceanside Glass Mosaic- Color: Copper Blend.

 ResCom Designs
This patterned roller shade enhances the decor of this dining room patio door
Dining room - mid-sized contemporary dining room idea in Toronto
Dining room - mid-sized contemporary dining room idea in Toronto
 Excell In Design Group
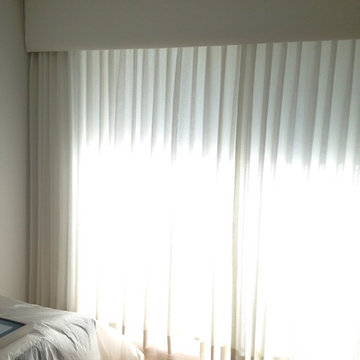
A beautiful upholstered cornice with traversing sheer drapery mounted behind cornice.
Designed by Bomar Builders
Example of a minimalist home design design in Miami
Example of a minimalist home design design in Miami

 Toupin Construction
Inspiration for a mid-sized transitional l-shaped light wood floor eat-in kitchen remodel in San Francisco with an undermount sink, raised-panel cabinets, white cabinets, granite countertops, beige backsplash, stone slab backsplash, stainless steel appliances and a peninsula
10