
Search results for "Strategies" in Home Design Ideas
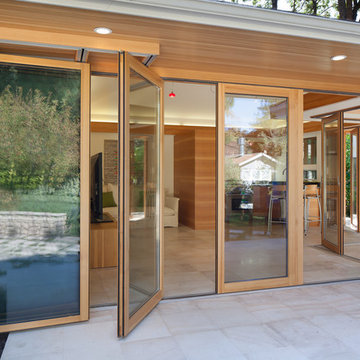
 NanaWall
Operable glass walls were an obvious design choice for the Menlo Park residence. “The home blends elegant, modern design with green building strategies, using a careful system of proportioning and scale,” says founding principal and architect William Duff. “NanaWall doors function as 'opening walls' that define the living spaces without fully enclosing them, and establish flow between the different spaces and activities. Much of the design blurs the line between inside and out, and the NanaWalls in several locations accentuate this effect.”

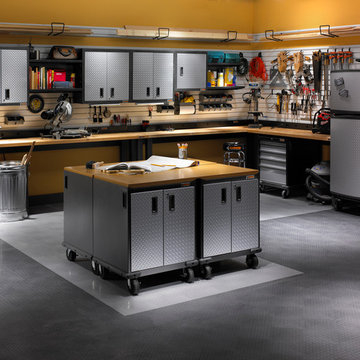
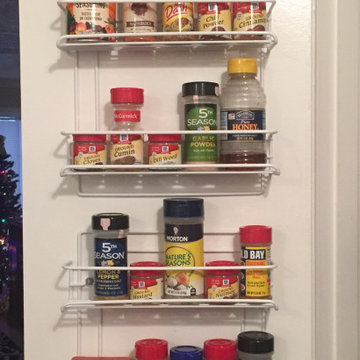
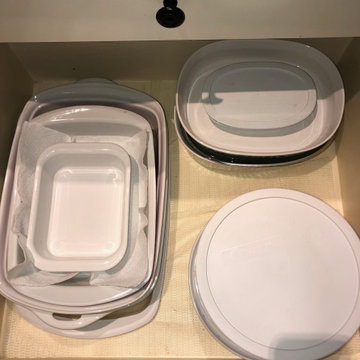

 A/L/G Organizing Strategies
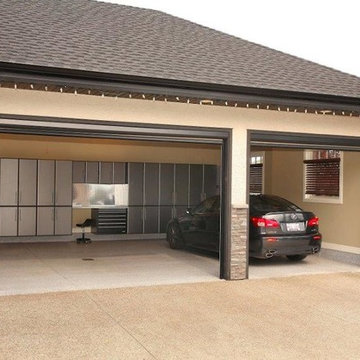
Inspiration for a mid-sized modern attached two-car garage remodel in Orange County
Find the right local pro for your project

 Design Strategies
Transitional/traditional design. Hand scraped wood flooring, wolf & sub zero appliances. Antique mirrored tile, Custom cabinetry
Inspiration for a huge timeless l-shaped dark wood floor and brown floor open concept kitchen remodel with a farmhouse sink, white cabinets, granite countertops, beige backsplash, stainless steel appliances, an island, recessed-panel cabinets and beige countertops
Inspiration for a huge timeless l-shaped dark wood floor and brown floor open concept kitchen remodel with a farmhouse sink, white cabinets, granite countertops, beige backsplash, stainless steel appliances, an island, recessed-panel cabinets and beige countertops



 New River Building Co.
Photo Credit: David Cannon; Design: Michelle Mentzer
Instagram: @newriverbuildingco
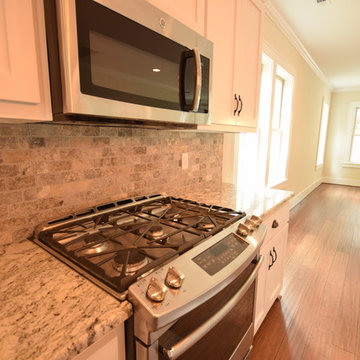
Inspiration for a farmhouse l-shaped medium tone wood floor and brown floor kitchen remodel in Atlanta with an undermount sink, recessed-panel cabinets, white cabinets, gray backsplash, mosaic tile backsplash, stainless steel appliances, an island and beige countertops
Inspiration for a farmhouse l-shaped medium tone wood floor and brown floor kitchen remodel in Atlanta with an undermount sink, recessed-panel cabinets, white cabinets, gray backsplash, mosaic tile backsplash, stainless steel appliances, an island and beige countertops


1