
Search results for "Bedroom family" in Home Design Ideas

 Morgan-Keefe Builders, Inc.
This artisan crafted, custom home was beautifully designed by the architects of Platt Architecture. “Cove Acres” provides the perfect Upstate lakeside getaway in West Union, South Carolina. Conveniently located near Lake Keowee and Lake Hartwell, this luxury home emulates a family camp that is the perfect luxury retreat for family and friends. The main house is a communal gathering space, with a spacious kitchen, main room, and bunk rooms for the kids. Four connected, but private, cabin-like cottages provide a restful space for adults and families to get away from the crowd and recharge. Beautiful features such as NanaWall glass doors and the use of shiplap throughout the home make it a unique and mindfully built work of art. Cove Acres was the perfect custom-built home for a growing family that enjoyed spending time together at the lake.
 Kristina Crestin Design

Inspiration for a coastal boy medium tone wood floor kids' room remodel in Manchester with white walls

 Ward Jewell Architect AIA
San Marino based clients were interested in developing a property that had been in their family for generations. This was an exciting proposition as it was one of the last surviving bayside double lots on the scenic Coronado peninsula in San Diego. They desired a holiday home that would be a gathering place for their large, close- knit family.
San Marino based clients were interested in developing a property that had been in their family for generations. This was an exciting proposition as it was one of the last surviving bayside double lots on the scenic Coronado peninsula in San Diego. They desired a holiday home that would be a gathering place for their large, close-knit family. Facing the Back Bay, overlooking downtown and the Bay Bridge, this property presented us with a unique opportunity to design a vacation home with a dual personality. One side faces a bustling harbor with a constant parade of yachts, cargo vessels and military ships while the other opens onto a deep, quiet contemplative garden. The home’s shingle-style influence carries on the historical Coronado tradition of clapboard and Craftsman bungalows built in the shadow of the great Hotel Del Coronado which was erected at the turn of the last century. In order to create an informal feel to the residence, we devised a concept that eliminated the need for a “front door”. Instead, one walks through the garden and enters the “Great Hall” through either one of two French doors flanking a walk-in stone fireplace. Both two-story bedroom wings bookend this central wood beam vaulted room which serves as the “heart of the home”, and opens to both views. Three sets of stairs are discretely tucked away inside the bedroom wings.
In lieu of a formal dining room, the family convenes and dines around a beautiful table and banquette set into a circular window bay off the kitchen which overlooks the lights of the city beyond the harbor. Working with noted interior designer Betty Ann Marshall, we designed a unique kitchen that was inspired by the colors and textures of a fossil the couple found on a honeymoon trip to the quarries of Montana. We set that ancient fossil into a matte glass backsplash behind the professional cook’s stove. A warm library with walnut paneling and a bayed window seat affords a refuge for the family to read or play board games. The couple’s fine craft and folk art collection is on prominent display throughout the house and helps to set an intimate and whimsical tone.
Another architectural feature devoted to family is the play room lit by a dramatic cupola which beacons the older grandchildren and their friends. Below the play room is a four car garage that allows the patriarch space to refurbish an antique fire truck, a mahogany launch boat and several vintage cars. Their jet skis and kayaks are housed in another garage designed for that purpose. Lattice covered skylights that allow dappled sunlight to bathe the loggia affords a comfortable refuge to watch the kids swim and gaze out upon the rushing water, the Coronado Bay Bridge and the romantic downtown San Diego skyline.
Architect: Ward Jewell Architect, AIA
Interior Design: Betty Ann Marshall
Construction: Bill Lyons
Photographer: Laura Hull
Styling: Zale Design Studio
Find the right local pro for your project
 Cottage Company of Harbor Springs
Cottage Company with Beth Singer

Beach style gender-neutral light wood floor kids' room photo in Other with white walls
Beach style gender-neutral light wood floor kids' room photo in Other with white walls

 Shannon Murray Interiors
Cristina Coco
Example of a mid-sized eclectic girl carpeted kids' room design in New York with white walls
Example of a mid-sized eclectic girl carpeted kids' room design in New York with white walls

 Larsen
David Laurer
Inspiration for a cottage gender-neutral carpeted and beige floor kids' room remodel in Denver with white walls
Inspiration for a cottage gender-neutral carpeted and beige floor kids' room remodel in Denver with white walls
 Ilderton Contractors, Inc
Katie Fiedler

Inspiration for a coastal gender-neutral light wood floor kids' room remodel in Charleston
Inspiration for a coastal gender-neutral light wood floor kids' room remodel in Charleston




 Ken Gemes Interiors
Tria Giovan

Large french country master carpeted and white floor bedroom photo in New York with white walls and no fireplace
Large french country master carpeted and white floor bedroom photo in New York with white walls and no fireplace

 Kathy Kuo Designs Inc
Clean lines and cozy details complete the look of this bedroom design.
Example of a mid-sized transitional master dark wood floor, brown floor and exposed beam bedroom design in Nashville with gray walls
Example of a mid-sized transitional master dark wood floor, brown floor and exposed beam bedroom design in Nashville with gray walls

 Klopf Architecture
The owners of this property had been away from the Bay Area for many years, and looked forward to returning to an elegant mid-century modern house. The one they bought was anything but that. Faced with a “remuddled” kitchen from one decade, a haphazard bedroom / family room addition from another, and an otherwise disjointed and generally run-down mid-century modern house, the owners asked Klopf Architecture and Envision Landscape Studio to re-imagine this house and property as a unified, flowing, sophisticated, warm, modern indoor / outdoor living space for a family of five.
Opening up the spaces internally and from inside to out was the first order of business. The formerly disjointed eat-in kitchen with 7 foot high ceilings were opened up to the living room, re-oriented, and replaced with a spacious cook's kitchen complete with a row of skylights bringing light into the space. Adjacent the living room wall was completely opened up with La Cantina folding door system, connecting the interior living space to a new wood deck that acts as a continuation of the wood floor. People can flow from kitchen to the living / dining room and the deck seamlessly, making the main entertainment space feel at once unified and complete, and at the same time open and limitless.
Klopf opened up the bedroom with a large sliding panel, and turned what was once a large walk-in closet into an office area, again with a large sliding panel. The master bathroom has high windows all along one wall to bring in light, and a large wet room area for the shower and tub. The dark, solid roof structure over the patio was replaced with an open trellis that allows plenty of light, brightening the new deck area as well as the interior of the house.
All the materials of the house were replaced, apart from the framing and the ceiling boards. This allowed Klopf to unify the materials from space to space, running the same wood flooring throughout, using the same paint colors, and generally creating a consistent look from room to room. Located in Lafayette, CA this remodeled single-family house is 3,363 square foot, 4 bedroom, and 3.5 bathroom.
Klopf Architecture Project Team: John Klopf, AIA, Jackie Detamore, and Jeffrey Prose
Landscape Design: Envision Landscape Studio
Structural Engineer: Brian Dotson Consulting Engineers
Contractor: Kasten Builders
Photography ©2015 Mariko Reed
Staging: The Design Shop
Location: Lafayette, CA
Year completed: 2014



 Visbeen Architects
The Parkgate was designed from the inside out to give homage to the past. It has a welcoming wraparound front porch and, much like its ancestors, a surprising grandeur from floor to floor. The stair opens to a spectacular window with flanking bookcases, making the family space as special as the public areas of the home. The formal living room is separated from the family space, yet reconnected with a unique screened porch ideal for entertaining. The large kitchen, with its built-in curved booth and large dining area to the front of the home, is also ideal for entertaining. The back hall entry is perfect for a large family, with big closets, locker areas, laundry home management room, bath and back stair. The home has a large master suite and two children's rooms on the second floor, with an uncommon third floor boasting two more wonderful bedrooms. The lower level is every family’s dream, boasting a large game room, guest suite, family room and gymnasium with 14-foot ceiling. The main stair is split to give further separation between formal and informal living. The kitchen dining area flanks the foyer, giving it a more traditional feel. Upon entering the home, visitors can see the welcoming kitchen beyond.
Photographer: David Bixel
Builder: DeHann Homes

Sponsored
Columbus, OH

Wannemacher Interiors
Customized Award-Winning Interior Design Solutions in Franklin Cnty OH

 User
UserShiflet Group Architects
Photographer Nick Johnson
Bedroom - cottage master bedroom idea in Austin with white walls
Bedroom - cottage master bedroom idea in Austin with white walls

 DHD Architecture and Interior Design
This stately townhouse underwent a full renovation from both the DHD Architecture and Interiors team to provide a young family with rooms to grow into. Spaces were updated with contemporary furnishings and refined architectural details, while still honoring the classic, formal elements of the historic home. The expansive outdoor space is framed by the dining area’s floor to ceiling windows and bold window treatment. DHD’s interiors team aimed to transform the room into an inviting and livable space for the family, designing a custom kitchen banquette and using playfully bright, warm color tones. While the master bedroom keeps to a soft, muted palette incorporating deep shades of purples, the children’s rooms are extravagantly fun, complete with fuchsia bedding and oversized Lucite table lamps.
Photography: Emily Andrews
3 Bedrooms / 6,000 Square Feet
 D. A. George & Sons Construction

Inspiration for a mid-sized timeless master carpeted and beige floor bedroom remodel in Miami with yellow walls
 Oak Hill Building & Remodeling
Robert Miller Photography

Inspiration for a large craftsman open concept dark wood floor and brown floor family room remodel in DC Metro with gray walls, no fireplace and a tv stand
Inspiration for a large craftsman open concept dark wood floor and brown floor family room remodel in DC Metro with gray walls, no fireplace and a tv stand

Sponsored
Columbus, OH

Snider & Metcalf Interior Design, LTD
Leading Interior Designers in Columbus, Ohio & Ponte Vedra, Florida
 Jan Jones LLC
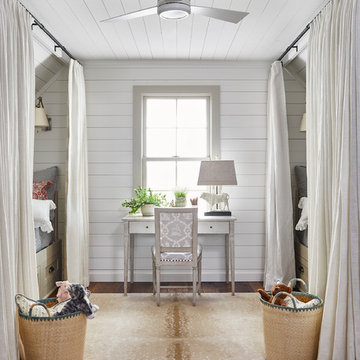
Inspiration for a mid-sized coastal girl medium tone wood floor and brown floor kids' room remodel in Dallas with white walls
 Jessica Cain
Jessica Cain © 2019 Houzz

Inspiration for a large coastal gender-neutral dark wood floor kids' room remodel in Kansas City with white walls
Inspiration for a large coastal gender-neutral dark wood floor kids' room remodel in Kansas City with white walls
 Margaret Wright Photography
Photo: Margaret Wright Photography © 2017 Houzz

Example of a classic master medium tone wood floor bedroom design in Charleston with white walls
Example of a classic master medium tone wood floor bedroom design in Charleston with white walls
1