
Search results for "1920 duplex" in Home Design Ideas


 Melotte Morse Leonatti Parker
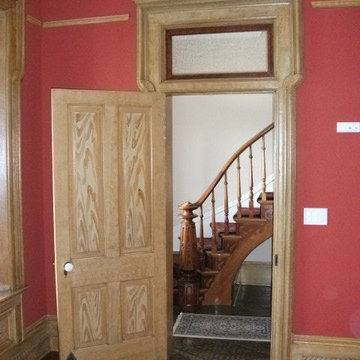
Transoms above the doors are all original. The staircase banister was stripped to reveal burled walnut insets in the newel post and alternating walnut and oak spindles.
Find the right local pro for your project

 Francis C Klein and Associates
The family room and screened in porch was added to the back of the house, with a minimally pitched roof to fit under the sills of the second floor bedroom windows. The family room has double windows to complement the second floor double windows and the porch has wood screens in front of the railing with cross rails and a screen door in 19th century style. The brick foundation wall and pier match the brick at the front of the house & the screen porch extends out to the side, with screens on three sides.


 Gulden Construction
Inspiration for a mid-sized yellow one-story vinyl exterior home remodel in Minneapolis

 Sullivan Construction
Inspiration for a mid-sized 1960s wooden l-shaped staircase remodel in Dallas with wooden risers

 Full Circa, Inc.
Restoration of all decorative moulding, the standing copper gutter system, and stucco chimney. Installation of a new roof.

 Matt Lemmon - The Closet Factory
Custom pull down bed for home office space
Example of a mid-sized classic freestanding desk home office design in Los Angeles
Example of a mid-sized classic freestanding desk home office design in Los Angeles


 Alcova Construction
Mid-sized elegant dark wood floor and brown floor staircase photo in Dallas with white walls


 Morpurgo Architects
The Ackerman-Dater House was built in 1745 and is the recipient of the prestigious State of New Jersey Historic Preservation Award. Ensuing years had taken their toll on the house and major intervention was needed when the owners engaged Morpurgo Architects to restore their home. Our collaboration has protected and preserved this house, perpetuating its continued use.
Today, the Ackerman-Dater House is a historic residence that incorporates various contextual building periods, each in harmony with the original, producing a cohesive whole. With the sensitively-placed addition of a new wing, compatible with the style of the existing architecture, we enhanced the Ackerman-Dater House and ensured that it would meet the functional needs of a family living in current times.
Preservation of the Ackerman-Dater House maintains the character and history of our mutual past, benefiting the entire community. For our exceptional restoration, client, contractor and Morpurgo Architects were presented with the NJ State and the Bergen County Historic Preservation Awards.

 R&J Painting LLC
Upon Completion
• We sufficiently prepared and protected surrounding area ahead of services
• Scuff-Sanded
• Removed old cracking Caulk
• Re-Caulked Gaps/Cracks
• Painted Risers, Stringer and Spindles



 Holly Larsen
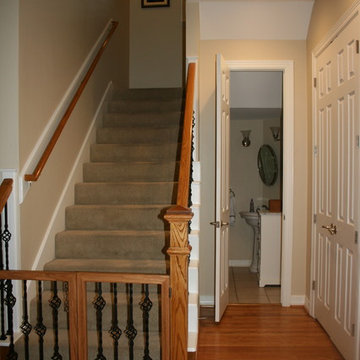
Custom pet gate, updated metail stair rail, new closet storage and private access to the Powder shown here.
Example of a transitional home design design in Houston
Example of a transitional home design design in Houston


24