
Search results for "1920 duplex" in Home Design Ideas




 JR's Custom Cabinets
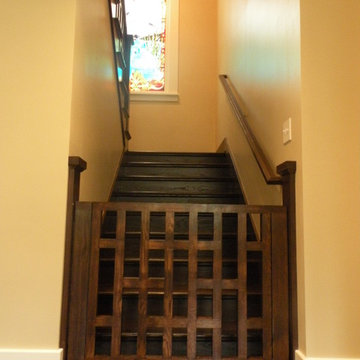
Inspiration for a large enclosed dark wood floor living room library remodel in Chicago with brown walls
Find the right local pro for your project
 State Capital Builders Inc
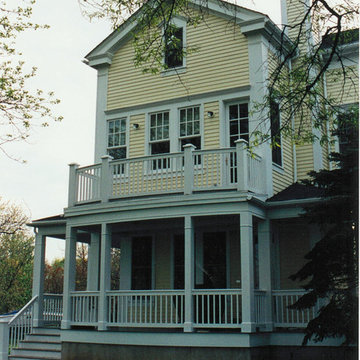
The waterside porch and deck
Example of an ornate home design design in Baltimore
Example of an ornate home design design in Baltimore


 Owner-Built Construction Management Services
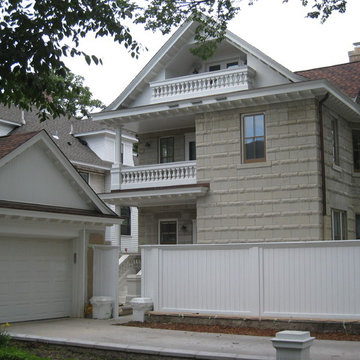
Everything wooden was replaced/rebuilt, including garage, exterior soffit system. Revived the hidden gutter/drainage system. Also removed and replaced many of the concrete window headers that were crumbling.


 Buena Vista Builders, Inc.
Custom built home with granite counter tops, custom made copper top kitchen island, copper bath sink in powder room, custom made black walnut entry cabinet, custom built book cases. Over 1900 square feet of garage with loft area and restroom. Total square footage of this mountain home is 3,765 not including the spacious 3 car garage.

 Sarah Zimmerman Architect
Sarah Zimmerman
A growing family sought to enlarge and seismically improve their little Berkeley bungalow. The original house had some charming interior features including wonderful Arts & Crafts built-in details, but the exterior was a mix of styles and finishes and was in need of structural repair. We replaced the foundations, removed all of the old siding, added a second story and created a new “old” Berkeley shingle style house that looks like it has always been here.
The new floor layouts feature some a more modern use of space such as a second floor laundry room and family room and a large eat-in breakfast room on the first floor that can easily be converted into a bedroom in the future.

 Ahmed Hassanen
LIFE KITCHEN
When it’s time to use green as a basic ingredient in the kitchen fronts you should only as a designer have the enough Courage & Daring to do that and you have to do it skillfully and wisely, GREEN Means LIFE .


 Mid-Valley Tile & Design, Inc
Alcove shower - craftsman master green tile and ceramic tile alcove shower idea


 Jancon Exteriors, LLC
CertainTeed Mainstreet Vinyl Siding with CertainTeed Cedar Impressions Vinyl Siding on the front. The Siding is in Autumn Yellow and the Trim is White PVC trim. New Aluminum Gutter system with leaf protection. New Azek composite railings and kick boards on the side deck.


 1st Craftsman Carpentry and Construction
Close-up of Crown Moulding on Custom Built-in's around living room fireplace.

 David Thomas Construction
Throughout this home we have included beautiful woodwork with six panel solid wood doors, crown molding, wide baseboards and warm tones that pair well with the wood flooring.
When you enter this home, you know you are in a space that is comfortable, charming and relaxing. This is your sanctuary, the place you will call home the moment you step through the door the first time and for many years to follow.
Photo Credit: David Thomas


28