
Search results for "1920 duplex" in Home Design Ideas
 Kevin O'Doherty | Windermere Real Estate Co.
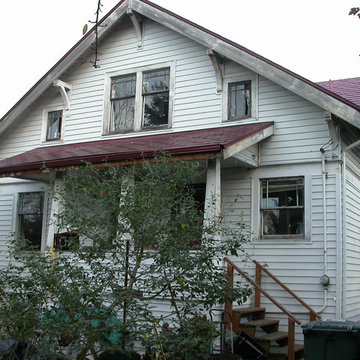
Example of an arts and crafts home design design in Seattle

 BAY BUILDERS
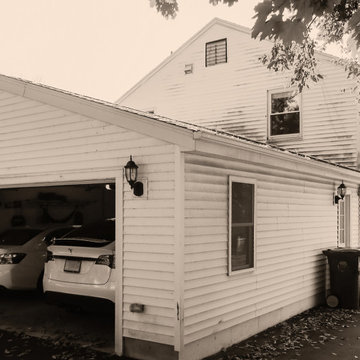
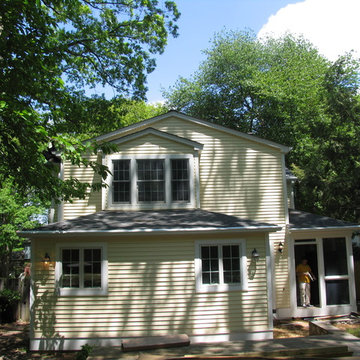
A ground-up design-build addition in Newton, MA — a dedicated studio built for a working sculptor. Bay Builders managed the full lifecycle, from pre-construction planning and architectural development through permitting, right into construction and final finishes. One accountable team, start to finish.
We built the new structure from the ground up — framing, roofing, and siding — then focused on what matters most for an artist's space: a stable, comfortable, light-filled environment to create in. High-performance spray foam insulation and a modern heat-pump mini-split HVAC system keep the studio precisely climate-controlled year-round, protecting both the artist and the work. Pella windows flood the space with the natural light a sculptor needs to see form and shadow clearly.
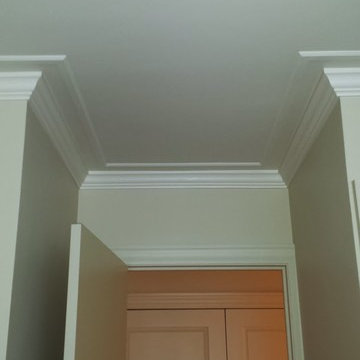
Inside, professional drywall and plaster finishing, fresh paint, and durable hardwood flooring give the studio a clean, modern feel that's built to last.
Key features & materials:
- Windows — Pella, positioned for optimal natural light
- Insulation — high-efficiency spray foam for superior climate control
- Systems — new water heating and heat-pump mini-split HVAC
- Interior — plaster finishing and hardwood floors
- Fixtures — plumbing fixtures from Ferguson Supply
Like every Bay Builders project, this one ran on our IDDS™ process: design, selections, and pricing were finalized before construction began — so the client had a clear scope, a fixed price, and no surprises from groundbreaking to final walkthrough.
Project credits:
- General Contractor — Bay Builders
- Partners — VIP Plumbing, Inspire Development, Gold Tile, Christoforou & Son Electrical
Find the right local pro for your project



 Hawthorn Hill Painting & Remodeling, LLC
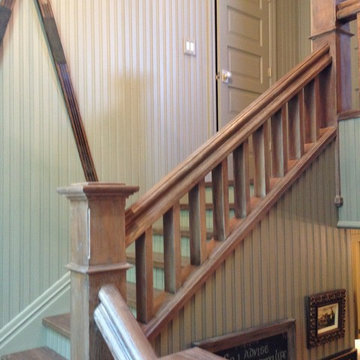
Inspiration for a mid-sized painted straight staircase remodel in Raleigh with carpeted risers


 A Custom To, LLC
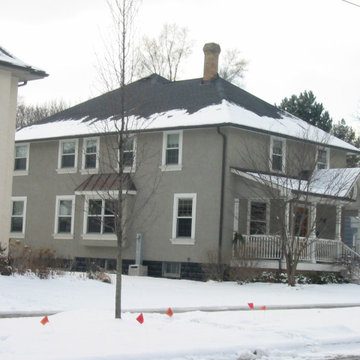
Before new roofing installation.
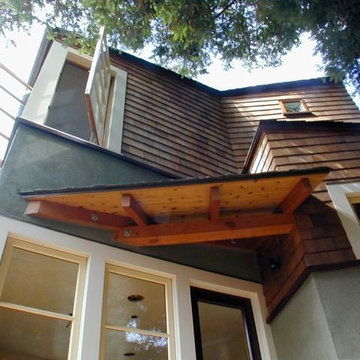
Large traditional brown three-story mixed siding exterior home idea in Milwaukee
Large traditional brown three-story mixed siding exterior home idea in Milwaukee









 Timothy R. Rhode, Inc.
View of the courtyard beside the studio and guest room above.
Traditional exterior home idea in Tampa
Traditional exterior home idea in Tampa



46