
Search results for "1920 duplex" in Home Design Ideas


 EZDimensions - Home Renovation Design to Permits
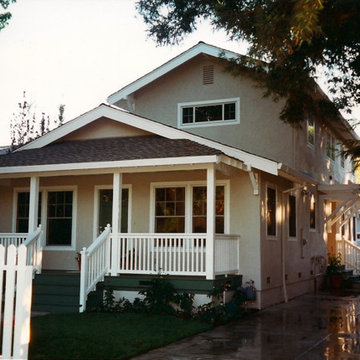
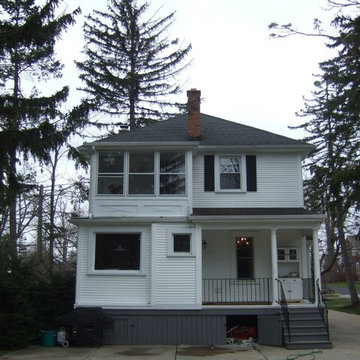
The rear addition is integrated with the house with the inclusion of a side door entrance from the driveway. The side door accesses the laundry mudroom with access to basement.

Find the right local pro for your project








 Driftwood Harbor Designs
AFTER:
The first project we tackled in our new home was this hallway between the laundry room and master bedroom. • The sunken/inset wall feature left us unsure how to utilize the space. After several failed shelf design concepts, we decided to dive into our first shiplap project and it turned out perfect. • We found this pre-stained antique shiplap at @loweshomeimprovement and decided to mix the grey color theme. Then we had a photo of our dogs custom printed on a canvas at @walgreens photo • #beforeandafter #diy #renovation #shiplap #customcanvasprint #gray #interiordesign #driftwoodharbordesigns #modernfarmhouseproject #dogsofinstagram #hallway





 ClearChoice Windows and Doors Inc.
IN PROGRESS: We replaced the old wood windows in this 1940s Hollywood home with vinyl dual pane windows. We did a block frame install to retain the original sills and stucco mould.




 Harris Home Builders
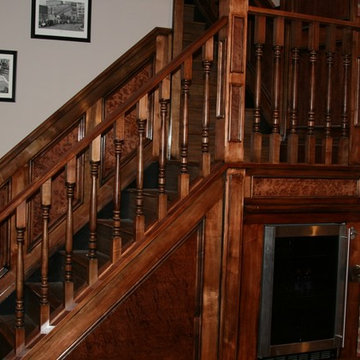
An oldie, but a goodie. Found this in our old records. We Faux Finished the lower half of these walls, painted the trim and staircase, and painted the walls in this living room many years ago. The man who did the work still works with us.

 Lapointe Associates Construction Co Inc.
Large green two-story wood exterior home photo in Portland Maine with a hip roof
51