
Search results for "1936" in Home Design Ideas
 Constructive Design Services

This 1936 English Tudor home needed a kitchen that reflected it's strong architecture and history. We decided to evoke the old "butler's pantry" feel for the kitchen with white cabinetry, base molding, glass hardware, and a mahogany top for the island that tied in with the Eastlake Victorian pieces taken apart from an old bedroom set that is used over the cooktop and sink. Hand carved seahorses and shelves adorn the upper cabinets to give this fresh and open kitchen a coastal feel.


Find the right local pro for your project

 George Clemens Architecture
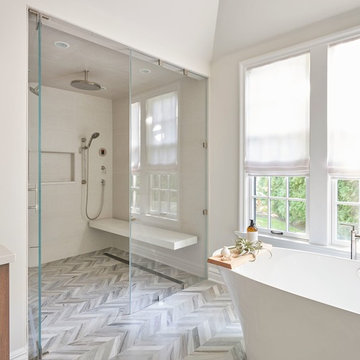
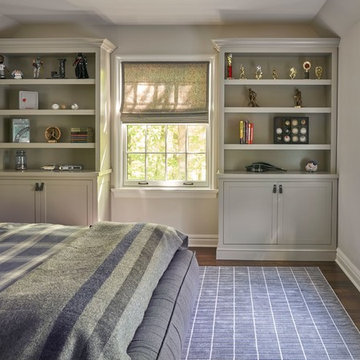
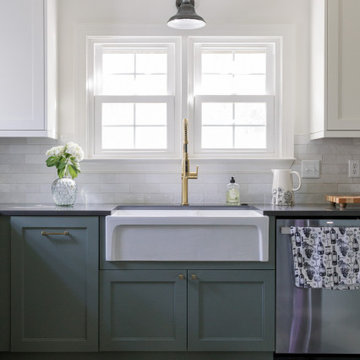

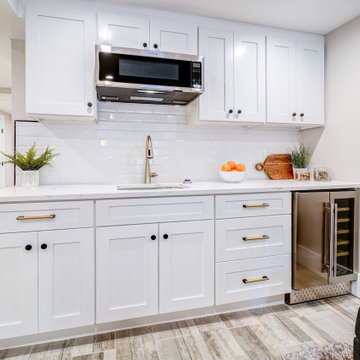

Renovation of this remarkable 1936 Monte Copper Tudor demonstrates how we sensitively transform historic homes to beautifully perform in contemporary life. The challenge was to connect first floor spaces, including the kitchen; dining room; and a lower family room added in a previous addition. The family room received thoughtful and appropriate detailing along with a graceful and functional two-sided bar element linking it with the kitchen. The kitchen was expanded and reimagined with a seamless addition. Diagonal views and openings allow all the rooms to function as a connected whole.

 Seacliff Construction & Design

This beach home was originally built in 1936. It's a great property, just steps from the sand, but it needed a major overhaul from the foundation to a new copper roof. Inside, we designed and created an open concept living, kitchen and dining area, perfect for hosting or lounging. The result? A home remodel that surpassed the homeowner's dreams.
Outside, adding a custom shower and quality materials like Trex decking added function and style to the exterior. And with panoramic views like these, you want to spend as much time outdoors as possible!
3