
Search results for "1950 kitchen" in Home Design Ideas
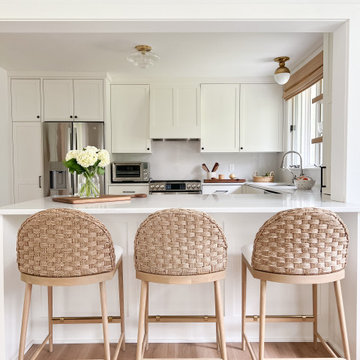


 Olga V.
Design project by Olga Vorobyova.
Photo by Olga Vorobyova.
Open concept kitchen - small traditional l-shaped ceramic tile and white floor open concept kitchen idea with a drop-in sink, white cabinets, white backsplash, ceramic backsplash, black appliances, no island, recessed-panel cabinets and wood countertops
Open concept kitchen - small traditional l-shaped ceramic tile and white floor open concept kitchen idea with a drop-in sink, white cabinets, white backsplash, ceramic backsplash, black appliances, no island, recessed-panel cabinets and wood countertops

 Fine Line Interiors, LLC
All the cabinets have pull out shelves for easy access to all the items in the cabinets.
Find the right local pro for your project

 User
UserContemporary kitchen with quartz countertops, maple cabinets with slab doors and stainless steel appliances.
Kitchen - contemporary kitchen idea in Denver
Kitchen - contemporary kitchen idea in Denver
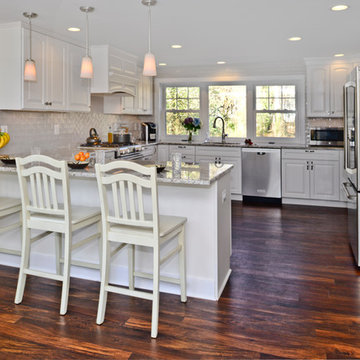

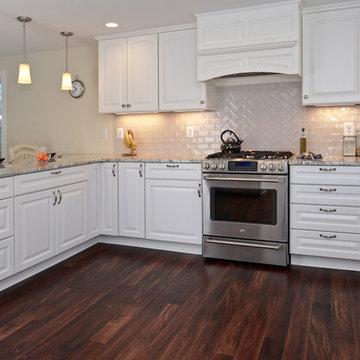



 Covenant LLC
Inspiration for a small eclectic u-shaped ceramic tile and multicolored floor enclosed kitchen remodel in Boston with a single-bowl sink, beaded inset cabinets, medium tone wood cabinets, wood countertops, blue backsplash and no island

 Sadro Design Studio Inc.
Roger Turk, Northlight Photography
Small arts and crafts galley light wood floor kitchen photo in Seattle with a single-bowl sink, light wood cabinets, soapstone countertops, beige backsplash, ceramic backsplash and white appliances
Small arts and crafts galley light wood floor kitchen photo in Seattle with a single-bowl sink, light wood cabinets, soapstone countertops, beige backsplash, ceramic backsplash and white appliances


 Sadro Design Studio Inc.
Roger Turk, Northlight Photography
Inspiration for a craftsman kitchen remodel in Seattle
Inspiration for a craftsman kitchen remodel in Seattle






1