
Search results for "2 story wall ideas" in Home Design Ideas

 Round Top Home Builders
Inspiration for a mid-sized cottage white two-story vinyl gable roof remodel in Austin with a metal roof

 Sutherland Custom Builders (Sutherland Homes)
Mid-sized traditional gray two-story vinyl gable roof idea in Chicago

 Joan Heaton Architects
Jim Westphalen
Example of a large minimalist brown two-story wood gable roof design in Burlington with a metal roof
Example of a large minimalist brown two-story wood gable roof design in Burlington with a metal roof
Find the right local pro for your project

 Studio 6 Architects
Street view from the front of the home
Large transitional beige two-story mixed siding flat roof idea in Orange County
Large transitional beige two-story mixed siding flat roof idea in Orange County

 Brown Design Group
Matt Wier
Inspiration for a 1950s master gray tile light wood floor freestanding bathtub remodel in Los Angeles with an undermount sink, flat-panel cabinets, black cabinets and white walls
Inspiration for a 1950s master gray tile light wood floor freestanding bathtub remodel in Los Angeles with an undermount sink, flat-panel cabinets, black cabinets and white walls

 Elizabeth Eason Architecture LLC
Bruce Cole Photography
Example of a small cottage white two-story gable roof design with a shingle roof
Example of a small cottage white two-story gable roof design with a shingle roof





 Herron Horton Architects, Inc.
Nancy Nolan Photography
Huge transitional beige two-story brick gable roof photo in Little Rock with a shingle roof and a gray roof
Huge transitional beige two-story brick gable roof photo in Little Rock with a shingle roof and a gray roof

 LEICHT New York
Kitchen - contemporary dark wood floor kitchen idea in New York with flat-panel cabinets

 Zelaya Properties LLC
Inspiration for a bedroom and mid-sized timeless girl medium tone wood floor nursery remodel in DC Metro with orange walls

 Fluidesign Studio
Building Design, Plans, and Interior Finishes by: Fluidesign Studio I Builder: Anchor Builders I Photographer: sethbennphoto.com
Inspiration for a craftsman mudroom remodel in Minneapolis with yellow walls
Inspiration for a craftsman mudroom remodel in Minneapolis with yellow walls

 Purple Cherry Architecture & Interiors
Elegant foyer stair wraps a paneled, two-story entry hall. David Burroughs
Staircase - traditional wooden u-shaped staircase idea in Baltimore with painted risers
Staircase - traditional wooden u-shaped staircase idea in Baltimore with painted risers

 mckean construction
Arts and crafts green one-story exterior home photo in Santa Barbara with a shingle roof



 Dane Spencer Landscape Architecture
Giovani Lunardi
This is an example of a tropical side yard brick garden path in Portland.
This is an example of a tropical side yard brick garden path in Portland.
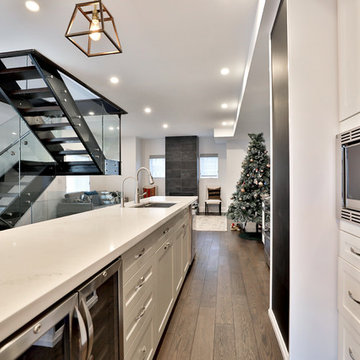
 Alair Homes Scarborough
This bungalow was completely renovated with a 2nd storey addition and a fully finished basement with 9 ft. ceilings. The main floor also has 9 ft. ceilings with a centrally located kitchen, with dining room and family room on either side. The home has a magnificent steel and glass centrally located stairs, with open treads providing a level of sophistication and openness to the home. Light was very important and was achieved with large windows and light wells for the basement bedrooms, large 12 ft. 4-panel patio doors on the main floor, and large windows and skylights in every room on the 2nd floor. The exterior style of the home was designed to complement the neighborhood and finished with Maibec and HardiePlank. The garage is roughed in and ready for a Tesla-charging station.

Inspiration for a small timeless gray tile alcove bathtub remodel in Los Angeles with gray walls and a niche

 Giana Allen Design LLC
Giana Allen Design -
created these bed nooks as a cozy option in a loft where the sloping roof line made an area in a room that otherwise would have gone unused. The accent color creates an intimate feeling and highlights the space.
Custom homes, furniture and design all done by Allen.
www.gianaallendesign.com


 Wright Design
This transitional timber frame home features a wrap-around porch designed to take advantage of its lakeside setting and mountain views. Natural stone, including river rock, granite and Tennessee field stone, is combined with wavy edge siding and a cedar shingle roof to marry the exterior of the home with it surroundings. Casually elegant interiors flow into generous outdoor living spaces that highlight natural materials and create a connection between the indoors and outdoors.
Photography Credit: Rebecca Lehde, Inspiro 8 Studios

 Carriage Lane Design-Build Inc.
Photography: Stephani Buchman
Floral: Bluebird Event Design
Inspiration for a mid-sized contemporary master dark wood floor and brown floor bedroom remodel in Toronto with gray walls and no fireplace
Inspiration for a mid-sized contemporary master dark wood floor and brown floor bedroom remodel in Toronto with gray walls and no fireplace
18