
Search results for "2 story wall ideas" in Home Design Ideas

 DEMESNE
Dallas - Rustic barn playhouse. A two level playhouse with sandbox on bottom, climbing wall on back, bunk beds and viewing area above. ©Shoot2Sell Photography
Photography by Shoot 2 Sell
 Pacific Garage Doors & Gates
Pacific Garage Doors & Gates
Burbank & Glendale's Highly Preferred Garage Door & Gate Services
Location: North Hollywood, CA 91606

Mid-sized trendy beige two-story stucco house exterior photo in Los Angeles with a hip roof and a shingle roof
Mid-sized trendy beige two-story stucco house exterior photo in Los Angeles with a hip roof and a shingle roof

 SEAN LACKEY ARCHITECTURE LLC
Home office - huge traditional freestanding desk medium tone wood floor home office idea in Orlando with brown walls
Find the right local pro for your project

Jesse Goff Photography www.jessegoff.com
Example of a transitional backyard balcony design in San Francisco with a roof extension
Example of a transitional backyard balcony design in San Francisco with a roof extension

 Trickle Creek Designer Homes
The reclaimed mirror, wood furniture vanity and shiplap really give that farmhouse feel!
Powder room - large farmhouse light wood floor and beige floor powder room idea in Calgary with furniture-like cabinets, dark wood cabinets, a one-piece toilet, white walls, a vessel sink, wood countertops and brown countertops
Powder room - large farmhouse light wood floor and beige floor powder room idea in Calgary with furniture-like cabinets, dark wood cabinets, a one-piece toilet, white walls, a vessel sink, wood countertops and brown countertops

 FBC Remodel
Basement TV wall with drink ledge and bar stools. ©Finished Basement Company
Basement - mid-sized transitional look-out carpeted and beige floor basement idea in Denver with gray walls and no fireplace
Basement - mid-sized transitional look-out carpeted and beige floor basement idea in Denver with gray walls and no fireplace


Sponsored
Westerville, OH

Custom Home Works
Franklin County's Award-Winning Design, Build and Remodeling Expert



 Anchor Builders
This remodel went from a tiny story-and-a-half Cape Cod, to a charming full two-story home. The mudroom features a bench with cubbies underneath, and a shelf with hooks for additional storage. The full glass back door provides natural light while opening to the backyard for quick access to the detached garage. The wall color in this room is Benjamin Moore HC-170 Stonington Gray. The cabinets are also Ben Moore, in Simply White OC-117.
Space Plans, Building Design, Interior & Exterior Finishes by Anchor Builders. Photography by Alyssa Lee Photography.




 WIDORF&CO Flooring Distributors
Mosaic marble wrapping the fireplace and cut at 45 degrees in order to avoid tile edge.
Call us today for a free estimate! (778) 317-5014
Designed by 9Design


Sponsored
Columbus, OH

Hope Restoration & General Contracting
Columbus Design-Build, Kitchen & Bath Remodeling, Historic Renovations

 Uptic Studios
Oliver Irwin Photography
www.oliveriphoto.com
Park Lane Residence is a single family house designed in a unique, northwest modern style. The goal of the project is to create a space that allows the family to entertain their guests in a welcoming one-of-a-kind environment. Uptic Studios took into consideration the relation between the exterior and interior spaces creating a smooth transition with an open concept design and celebrating the natural environment. The Clean geometry and contrast in materials creates an integrative design that is both artistic, functional and in harmony with its surroundings. Uptic Studios provided the privacy needed, while also opening the space to the surrounding environment with large floor to ceiling windows. The large overhangs and trellises reduce solar exposure in the summer, while provides protection from the elements and letting in daylight in the winter. The crisp hardwood, metal and stone blends the exterior with the beautiful surrounding nature.

 Oliver Designs
Photo by Christopher Carter
Inspiration for a mid-sized transitional master gray tile and marble tile porcelain tile and gray floor freestanding bathtub remodel in Denver with a hinged shower door, black walls, marble countertops and gray countertops
Inspiration for a mid-sized transitional master gray tile and marble tile porcelain tile and gray floor freestanding bathtub remodel in Denver with a hinged shower door, black walls, marble countertops and gray countertops

 TATUM BROWN CUSTOM HOMES
Tatum Brown Custom Homes {Architect: SHM Architects} {Photography: Nathan Schroder}
Example of a mid-sized transitional white two-story brick gable roof design in Dallas
Example of a mid-sized transitional white two-story brick gable roof design in Dallas

 Modal Design
Benny Chan
Inspiration for a mid-sized contemporary brown two-story metal exterior home remodel in Los Angeles
Inspiration for a mid-sized contemporary brown two-story metal exterior home remodel in Los Angeles



 Urbanology Designs
Modern Mud Room with Floating Charging Station
Small trendy light wood floor mudroom photo in Dallas with white walls and a black front door
Small trendy light wood floor mudroom photo in Dallas with white walls and a black front door

 Krumdieck Architecture + Interiors
Rob Culpepper
Mid-sized transitional white two-story brick gable roof photo in Birmingham with a shingle roof
Mid-sized transitional white two-story brick gable roof photo in Birmingham with a shingle roof
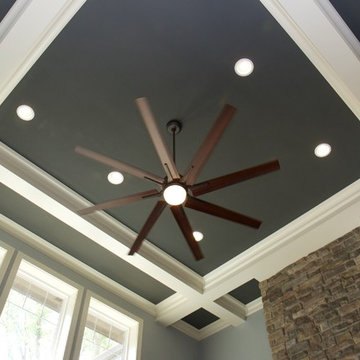
 Perthel Homes, Inc.
Custom ceiling grid system.
Large transitional open concept dark wood floor family room photo in Milwaukee with gray walls, a standard fireplace, a stone fireplace and a wall-mounted tv
Large transitional open concept dark wood floor family room photo in Milwaukee with gray walls, a standard fireplace, a stone fireplace and a wall-mounted tv
17