
Search results for "360 degree view" in Home Design Ideas

 Realogics Sotheby's International Realty
180 degree views and you don’t even have to get out of the tub. With 20 acres, a 30’ waterfall, media room, modern kitchen, 2 master suites, and guest quarters you can have it all.


 User
Product: Western Multi-Slide Windows
Contractor: Bill Bettis Construction
Architect: Ames Fender
Fender’s design included our 600 series multi-slides meeting at a 90-degree corner and opening wide to leave unobstructed access to the patio and pool. This beautiful home with its incredible views and access to the lush backyard truly accomplishes the goal the architect was after.
Find the right local pro for your project

 LIMA CERAMIC TILE LLC
Pastorelli View 360 Black
Bathroom - modern master black tile and ceramic tile ceramic tile bathroom idea in New York
Bathroom - modern master black tile and ceramic tile ceramic tile bathroom idea in New York

 Prolok Design & Build Ltd.
Beautiful 360-degree Apron encompasses the entire driveway and adds a beautiful accent to the asphalt. //
Products Used:
-Melville 60 Slabs in Scandina Grey
-Esplanade Step in Range grey
-Anglia Curb in Range Norvick grey
-Pillars by Stone Age Lighting
// Photo Credit - Cameron Maiolo


 360 Yardware
On the interior of the gate you will see the contemporary stainless steel Moda handle, the stainless steel square deadbolt, and Marine Grade Stainless Steel cane bolt. You can also see the barrels of 6 stainless steel heavy duty hinges holding the gates. The installer created a jamb against the stacked rock columns by bolting a wooden jamb into the column. Then he hung the gates on that.
The Moda Latch is no longer available, but the Alta Latch is available and has much the same design.
Photos by 360 Yardware

Sponsored
Plain City, OH

The Creative Kitchen Company
Columbus Area Kitchen Remodeling and Refacing Professional

 Bianchi Design
These clients decided to make this home their Catalina Mountain homestead, after living abroad for many years. The prior yard enclosed only a small portion of their available property, and a wall obstructed their city lights view of northern Tucson. We expanded the yard outward to take advantage of the space and to also integrate the topography change into a 360 vanishing edge pool.
The home previously had log columns in keeping with a territorial motif. To bring it up to date, concrete cylindrical columns were put in their place, which allowed us to expand the shaded locations throughout the yard in an updated way, as seen by the new retractable canvas shade structures.
Constructed by Mike Rowland, you can see how well he pulled off the projects precise detailing of Bianchi's Design. Note the cantilevered concrete steps, the slot of fire in the midst of the spa, the stair treads that don't quite touch the adjacent walls, and the columns that float just above the pool water.

 Lightology
Studio 76 Tripod Floor Lamp features an aluminum shade and steel structure has 360 degree swivel and tilt capactiy. Available in a black, white, or steel finish with the option of white, silver leaf, or gold leaf inside shade options. One 250-watt T8 medium base halogen bulb comes included. Dimensions: 29.75W x 79.5H.

 William A Cobb Interior Design
Formal living room with hand painted murals depicting 360 views of the property progressing through the season.
Inspiration for a mid-sized craftsman formal and enclosed medium tone wood floor living room remodel in Chicago with gray walls, a standard fireplace and a metal fireplace
Inspiration for a mid-sized craftsman formal and enclosed medium tone wood floor living room remodel in Chicago with gray walls, a standard fireplace and a metal fireplace

 James Mayo Macari Architect
Single Family Home, privacy, and 180 degree + views, Beachfront, characteristics, with two level cabanas, beach access.
Large island style two-story wood exterior home photo in Santa Barbara
Large island style two-story wood exterior home photo in Santa Barbara
 HomeScapes Home Staging San Diego
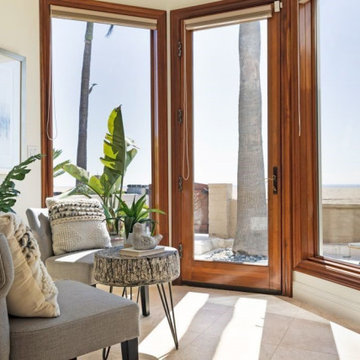
The upstairs family room serves as an entertainment area and has access to an expansive roof top deck with 180 degree ocean views.
Family room - huge coastal loft-style carpeted, beige floor and exposed beam family room idea in Orange County with white walls
Family room - huge coastal loft-style carpeted, beige floor and exposed beam family room idea in Orange County with white walls

 Marengo Morton Architects
Priceless 180 degree views of La Jolla and the Pacific Ocean, provide you with a front row seat to spectacular sunsets every evening.
Huge arts and crafts u-shaped light wood floor and beige floor open concept kitchen photo in San Diego with a farmhouse sink, raised-panel cabinets, white cabinets, marble countertops, stainless steel appliances, an island, white backsplash and mosaic tile backsplash
Huge arts and crafts u-shaped light wood floor and beige floor open concept kitchen photo in San Diego with a farmhouse sink, raised-panel cabinets, white cabinets, marble countertops, stainless steel appliances, an island, white backsplash and mosaic tile backsplash

Sponsored
Columbus, OH

Wannemacher Interiors
Customized Award-Winning Interior Design Solutions in Franklin Cnty OH
 User
Product: Western Multi-Slide Windows
Contractor: Bill Bettis Construction
Architect: Ames Fender
Fender’s design included our 600 series multi-slides meeting at a 90-degree corner and opening wide to leave unobstructed access to the patio and pool. This beautiful home with its incredible views and access to the lush backyard truly accomplishes the goal the architect was after.

 ZeroEnergy Design
Lincoln Farmhouse
LEED-H Platinum, Net-Positive Energy
OVERVIEW. This LEED Platinum certified modern farmhouse ties into the cultural landscape of Lincoln, Massachusetts - a town known for its rich history, farming traditions, conservation efforts, and visionary architecture. The goal was to design and build a new single family home on 1.8 acres that respects the neighborhood’s agrarian roots, produces more energy than it consumes, and provides the family with flexible spaces to live-play-work-entertain. The resulting 2,800 SF home is proof that families do not need to compromise on style, space or comfort in a highly energy-efficient and healthy home.
CONNECTION TO NATURE. The attached garage is ubiquitous in new construction in New England’s cold climate. This home’s barn-inspired garage is intentionally detached from the main dwelling. A covered walkway connects the two structures, creating an intentional connection with the outdoors between auto and home.
FUNCTIONAL FLEXIBILITY. With a modest footprint, each space must serve a specific use, but also be flexible for atypical scenarios. The Mudroom serves everyday use for the couple and their children, but is also easy to tidy up to receive guests, eliminating the need for two entries found in most homes. A workspace is conveniently located off the mudroom; it looks out on to the back yard to supervise the children and can be closed off with a sliding door when not in use. The Away Room opens up to the Living Room for everyday use; it can be closed off with its oversized pocket door for secondary use as a guest bedroom with en suite bath.
NET POSITIVE ENERGY. The all-electric home consumes 70% less energy than a code-built house, and with measured energy data produces 48% more energy annually than it consumes, making it a 'net positive' home. Thick walls and roofs lack thermal bridging, windows are high performance, triple-glazed, and a continuous air barrier yields minimal leakage (0.27ACH50) making the home among the tightest in the US. Systems include an air source heat pump, an energy recovery ventilator, and a 13.1kW photovoltaic system to offset consumption and support future electric cars.
ACTUAL PERFORMANCE. -6.3 kBtu/sf/yr Energy Use Intensity (Actual monitored project data reported for the firm’s 2016 AIA 2030 Commitment. Average single family home is 52.0 kBtu/sf/yr.)
o 10,900 kwh total consumption (8.5 kbtu/ft2 EUI)
o 16,200 kwh total production
o 5,300 kwh net surplus, equivalent to 15,000-25,000 electric car miles per year. 48% net positive.
WATER EFFICIENCY. Plumbing fixtures and water closets consume a mere 60% of the federal standard, while high efficiency appliances such as the dishwasher and clothes washer also reduce consumption rates.
FOOD PRODUCTION. After clearing all invasive species, apple, pear, peach and cherry trees were planted. Future plans include blueberry, raspberry and strawberry bushes, along with raised beds for vegetable gardening. The house also offers a below ground root cellar, built outside the home's thermal envelope, to gain the passive benefit of long term energy-free food storage.
RESILIENCY. The home's ability to weather unforeseen challenges is predictable - it will fare well. The super-insulated envelope means during a winter storm with power outage, heat loss will be slow - taking days to drop to 60 degrees even with no heat source. During normal conditions, reduced energy consumption plus energy production means shelter from the burden of utility costs. Surplus production can power electric cars & appliances. The home exceeds snow & wind structural requirements, plus far surpasses standard construction for long term durability planning.
ARCHITECT: ZeroEnergy Design http://zeroenergy.com/lincoln-farmhouse
CONTRACTOR: Thoughtforms http://thoughtforms-corp.com/
PHOTOGRAPHER: Chuck Choi http://www.chuckchoi.com/
 Lifestyle Designs and Remodeling
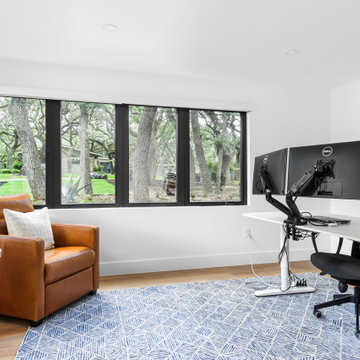
Office space with wood flooring and large Anderson windows in black. Featuring 180 degree views and contemporary finishes.
Home office - contemporary home office idea in Austin
Home office - contemporary home office idea in Austin

 McKinney Home Improvement
Open concept with plenty of windows provides 180 degree view of water
Huge transitional open concept medium tone wood floor family room photo with beige walls, no fireplace and a corner tv
Huge transitional open concept medium tone wood floor family room photo with beige walls, no fireplace and a corner tv

Sponsored
Westerville, OH

Custom Home Works
Franklin County's Award-Winning Design, Build and Remodeling Expert
 Prolok Design & Build Ltd.
Beautiful 360-degree Apron encompasses the entire driveway and adds a beautiful accent to the asphalt. //
Products Used:
-Melville 60 Slabs in Scandina Grey
-Esplanade Step in Range grey
-Anglia Curb in Range Norvick grey
-Pillars by Stone Age Lighting
// Photo Credit - Cameron Maiolo
 Marengo Morton Architects
Priceless 180 degree views of La Jolla and the Pacific Ocean, provide you with a front row seat to spectacular sunsets every evening.
Example of a huge arts and crafts backyard concrete paver and rectangular lap hot tub design in San Diego
Example of a huge arts and crafts backyard concrete paver and rectangular lap hot tub design in San Diego

 Free Istock Image
Welcome to a transformative digital journey with Convato360 – where innovation meets immersive design. We are thrilled to introduce our latest project on Houzz.com, inviting you to explore a world of possibilities in digital experiences, interactive spaces, and captivating storytelling.
About Convato360:
Convato360 is a trailblazer in crafting 360-degree digital experiences that transcend the ordinary. Our projects reimagine spaces, creating environments that captivate, engage, and leave a lasting impression. With a passion for innovation, Convato360 turns conventional ideas into immersive digital journeys.
Key Elements of the New Project:
Immersive Design Concepts:
Dive into a collection of immersive design concepts that showcase the power of Convato360 in transforming spaces digitally. From virtual walkthroughs to interactive elements, experience the future of design.
Digital Storytelling Showcase:
Explore our portfolio of digital storytelling, where Convato360 brings ideas to life through a harmonious blend of visuals, interactivity, and narrative. Each project is a unique journey waiting to be discovered.
Client Success Stories:
Hear firsthand from clients who have embraced Convato360 for their projects. Learn how our innovative approach has elevated their spaces, leaving a lasting impact on their audience.
Behind-the-Scenes Insights:
Gain exclusive behind-the-scenes insights into the creative process at Convato360. Understand how we bring ideas from concept to reality, leveraging cutting-edge technologies and a passion for pushing boundaries.
How to Engage:
Visit our Houzz.com Convato360 Project to embark on this digital odyssey. Explore our immersive designs, witness the magic of digital storytelling, and envision the potential of Convato360 for your upcoming projects.
Connect with Us:
Follow Convato360 on Houzz.com for regular updates, insights, and inspirations:
Convato360 Houzz Profile
Collaborate with Convato360:
Ready to elevate your next project with Convato360? Contact us directly through our Houzz.com project page, and let's explore the possibilities of bringing your vision to life in the digital realm.
We invite you to be a part of this exciting journey as we redefine the boundaries of design and storytelling in the digital age. Explore, engage, and envision the future with Convato360 on Houzz.com!
Best regards,
Admin
Convato360 Team
110