
Search results for "360 degree view" in Home Design Ideas

 Cape Associates, Inc.
The overarching design intent for this 1,455-square-foot West Vine Street condominium was to make the spaces contemporary and functional. The renovation began with an unexpected structural deficiency in the form of a post located in the middle of the living room that was causing a three-inch dip in the floor. It was removed and replaced with steel columns running down through the walls and into a footing pad with a three-foot depth.
The main living spaces underwent significant changes; the kitchen was reconfigured to open up a formerly cramped space, and the removal of a wall made room for a cascading island with Cesarstone countertops—a crowning feature. Additionally, an electrical panel was relocated to be able to wrap the refrigerator with a wood veneer frame. Notable materials include eight-inch-wide ‘Esplanade’ French oak plank floors chosen to complement the reclaimed wood-wrapped ceiling beams, which feature a combination of LED downlighting and uplighting. A sleek gas fireplace with horizontal slate surround and paneled wall backing replaced an old wood-burning stove—furthering the design program.
Pacheco-Robb Architects dismantled an existing spiral stair and replaced it with a cable-rail system—a nautical nod—which is noteworthy for the way it meets code; by running a contiguous oak banister for the entire length of the stair, they were able to avoid having to add a second railing, which would shrink the already narrow stairwell.
Upstairs, a tight bedroom with gabled ceilings was addressed by adding a solar-operated skylight with built-in shade, plus minimalistic furnishings. Structural changes in the master bedroom included eliminating a closest to widen the room, and reconfiguring a bathroom to fit a small walk-in closet in lieu of a long, thin hallway.
The formerly unfinished rooftop deck is now accessed via a six-foot door that opens more than 90 degrees. Azek decking was laid over the rubber roof, and two-inch stanchions were located around the rail’s outer edge. By opening the floor plan and streamlining the aesthetic, the place now breathes.


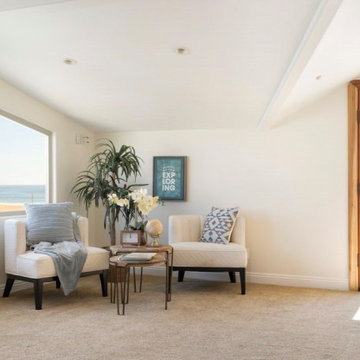
 HomeScapes Home Staging San Diego
The upstairs family room serves as an entertainment area and has access to an expansive roof top deck with 180 degree ocean views.
Huge beach style loft-style carpeted, beige floor and exposed beam family room photo in Orange County with white walls
Huge beach style loft-style carpeted, beige floor and exposed beam family room photo in Orange County with white walls
Find the right local pro for your project

 Marengo Morton Architects
Priceless 180 degree views of La Jolla and the Pacific Ocean, provide you with a front row seat to spectacular sunsets every evening.
Example of a huge arts and crafts gray two-story vinyl flat roof design in San Diego
Example of a huge arts and crafts gray two-story vinyl flat roof design in San Diego


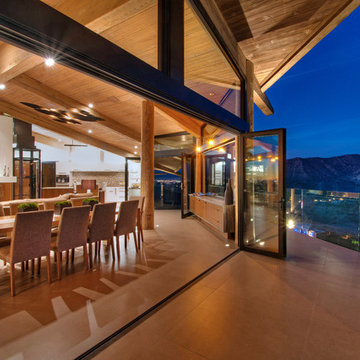
 Spears Horn Architects
Guest wing at lower level positioned to optimize on fantastic 180 degree mountain and city views.
Spears Horn Architects
Mid-sized trendy green split-level stucco flat roof photo in Albuquerque
Mid-sized trendy green split-level stucco flat roof photo in Albuquerque


Sponsored
Plain City, OH

The Creative Kitchen Company
Columbus Area Kitchen Remodeling and Refacing Professional

 Prolok Design & Build Ltd.
Beautiful 360-degree Apron encompasses the entire driveway and adds a beautiful accent to the asphalt. //
Products Used:
-Melville 60 Slabs in Scandina Grey
-Esplanade Step in Range grey
-Anglia Curb in Range Norvick grey
-Pillars by Stone Age Lighting
// Photo Credit - Cameron Maiolo

 Molinar Home Designs, Inc.
Project update! It has been our privilege to design this Berkeley duplex. It is now framed and we love how it's turning out. Beautiful views overlooking the bay with each unit having grand views from inside and almost 180 degree views from lower and upper balconies.
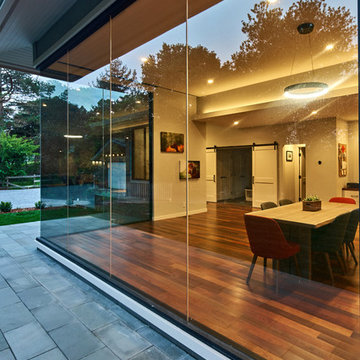
 S-Squared // Architecture + Interiors + Landscape
photo: Mark Pinkerton, VI360
Trendy home design photo in San Francisco
Trendy home design photo in San Francisco

 Famaliving San Diego
The Kim power reclining chair will attract you at first sight, and you will love it once you try it because it perfectly combines contemporary design with comfortable features. The Kim is a custom made piece of furniture crafted by the world-renowned Spanish manufacturer Famaliving. This recliner can come upholstered in a variety of multi-colored and patterned fabrics. The Kim features a 360 degree swivel motion making it the perfect piece for any setting. Built into the Kim is a powered reclining mechanism that allows you to adjust your seat with a touch of a button. The frame of the Kim is crafted from pine wood and MDF construction making it very durable. All Fama products use a webbing system for suspension and support instead of the old spring design that will sag over time. Attached to the bottom is a circular metal base in a chromed finish that allows the 360 degree rotation and for it to maintain its low profile look.
We deliver Nationwide!
Visit our showroom at:
Famaliving San Diego
401 University Ave,
San Diego, CA 92103
Questions? Ready to purchase?
Tel. 1-619-900-7674
sandiego@famaliving.com

 Oakvale Developments Ltd
360hometours.ca
Patio - large contemporary concrete patio idea in Vancouver with a fire pit and a roof extension
Patio - large contemporary concrete patio idea in Vancouver with a fire pit and a roof extension

 Studio Designs
Perfect for a porch or patio, the Metro Station Double Sided Outdoor Clock and Thermometer by Studio Designs Home is crafted with a durable, metal bracket and frame. The clock frame is hinged and has a latch which allows access to the battery housing. The classic dial thermometer tracks both Celsius and Fahrenheit degrees. The clock face and thermometer dial rotate a full 360 degrees. Weather resistant and is recommended for covered outdoor spaces. Requires one AA alkaline battery (not included).

Sponsored
Plain City, OH
The Creative Kitchen Company
Columbus Area Kitchen Remodeling and Refacing Professional

 Kelly's Garden Sense
Tropical feel with a bright "POP" of Color for a magical 360` View.
This is an example of a large coastal full sun stone fence landscaping in Wichita.
This is an example of a large coastal full sun stone fence landscaping in Wichita.
 Kelly's Garden Sense
Tropical feel with a bright "POP" of Color for a magical 360` View.
Design ideas for a large modern full sun stone fence landscaping in Wichita.
Design ideas for a large modern full sun stone fence landscaping in Wichita.
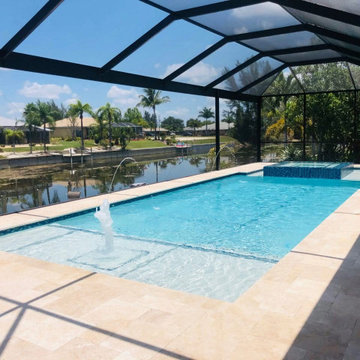
 Sunset Pools
Pool 14' x 43' (516 sqft)
Deck/Screen 22' x 57'
* Glass tile - 1" x 2"
* Travertine deck - Ivory laid in an Ashlar pattern
* Sunshelf w/ bubbler
* Spa 6' inside diameter raised +18" - 360-degree infinity style w/ sunshelf trough around
* (2) deck jets
* Bronze Cage w/ picture windows on the front wall

 R+R Design
All sides of the design were detailed to the fullest as you can see this home from 360 degrees through out the neighborhood. There is also a detached 2-car garage.

Sponsored
Delaware, OH

Buckeye Basements, Inc.
Central Ohio's Basement Finishing ExpertsBest Of Houzz '13-'21

 Upland Homes
This house features an open concept floor plan, with expansive windows that truly capture the 180-degree lake views. The classic design elements, such as white cabinets, neutral paint colors, and natural wood tones, help make this house feel bright and welcoming year round.

 Archevie Design
This home has a twist - the great room and kitchen turn 45 degrees to capture the view.
Mid-sized transitional open concept medium tone wood floor family room photo in Denver with beige walls, a standard fireplace, a stone fireplace and a concealed tv
Mid-sized transitional open concept medium tone wood floor family room photo in Denver with beige walls, a standard fireplace, a stone fireplace and a concealed tv

 Coats Homes
Large modern multicolored two-story mixed siding gable roof idea in Dallas with a metal roof
112