
Search results for "360 degree view" in Home Design Ideas

 Archology, LLC
Accessible from the interior staircase, this roof deck gives 360 views of the canal, marshes, and bay.
Deck - contemporary deck idea
Deck - contemporary deck idea

 Kitchens Made Simple
Beautiful white Starmark cabinets and Cambria counter-tops create this amazing kitchen.
Inspiration for a mid-sized transitional l-shaped dark wood floor eat-in kitchen remodel in Minneapolis with an undermount sink, shaker cabinets, white cabinets, quartzite countertops, gray backsplash, subway tile backsplash, stainless steel appliances, beige walls and an island
Inspiration for a mid-sized transitional l-shaped dark wood floor eat-in kitchen remodel in Minneapolis with an undermount sink, shaker cabinets, white cabinets, quartzite countertops, gray backsplash, subway tile backsplash, stainless steel appliances, beige walls and an island
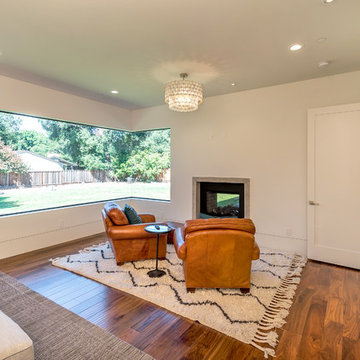
 S-Squared // Architecture + Interiors + Landscape
photo: Mark Pinkerton, VI360
Trendy home design photo in San Francisco
Trendy home design photo in San Francisco
Find the right local pro for your project
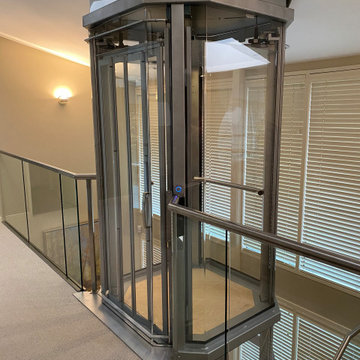
 Nationwide Lifts of Massachusetts
The Visilift Octagonal home elevator by Nationwide Lifts was seamlessly retrofitted into this lovely contemporary home when no other elevator in the industry could. This home elevator takes up a small footprint, did not require a pit and quietly serves all three levels of the home. The 360-degree glass hoistway keeps the foyer and loft area light and airy while adding to the home’s gracefully modern decor.

 AlphaStudio Design Group
Set in a hilltop community overlooking 180 degree views, this home is reminiscent of Italy's Tuscan villas. A dramatic entry carries visitors through a grand foyer and into an ample great room. Just beyond the great room an infinity edge pool is the prelude to gorgeous canyon views. Utilizing a subtle natural pallet the homes coloration blends seamlessly into it's natural surroundings.

 Addy Wittig - Michael Saunders & Company
SRQ 360
Family room - mediterranean family room idea in Tampa
Family room - mediterranean family room idea in Tampa

 Highland Builders LLC
Modern mountain aesthetic in this fully exposed custom designed ranch. Exterior brings together lap siding and stone veneer accents with welcoming timber columns and entry truss. Garage door covered with standing seam metal roof supported by brackets. Large timber columns and beams support a rear covered screened porch. (Ryan Hainey)

Sponsored
Plain City, OH

The Creative Kitchen Company
Columbus Area Kitchen Remodeling and Refacing Professional

 User
Welcome to Citizen360—a modern take on quintessential Upper East Side living. At the forefront of innovative design, Citizen360 offers 84 naturally elegant residences with dynamic views of the East River and Midtown Manhattan.
Citizen360, designed by SHoP Architects, embodies the dynamic spirit of evolution in the historic Yorkville neighborhood. With its residential entrance positioned on tree-lined East 89th Street and amenities including a fitness center and wellness lounge, a playroom and art studio, an entertainment suite, a screening room, private parking, and a lounge with catering kitchen, an emphasis on tranquility permeates Citizen360’s spa-like interiors by holistic designer Clodagh.
 User
Welcome to Citizen360—a modern take on quintessential Upper East Side living. At the forefront of innovative design, Citizen360 offers 84 naturally elegant residences with dynamic views of the East River and Midtown Manhattan.
Citizen360, designed by SHoP Architects, embodies the dynamic spirit of evolution in the historic Yorkville neighborhood. With its residential entrance positioned on tree-lined East 89th Street and amenities including a fitness center and wellness lounge, a playroom and art studio, an entertainment suite, a screening room, private parking, and a lounge with catering kitchen, an emphasis on tranquility permeates Citizen360’s spa-like interiors by holistic designer Clodagh.

 360modern
Exterior shot of gorgeous Mid Century Modern home located in Poulsbo, WA. Waterfront property boasts 360 views of the Puget Sound. Designed by Architect William Bain Jr (NBBJ)
 AlphaStudio Design Group
Set in a hilltop community overlooking 180 degree views, this home is reminiscent of Italy's Tuscan villas. A dramatic entry carries visitors through a grand foyer and into an ample great room. Just beyond the great room an infinity edge pool is the prelude to gorgeous canyon views. Utilizing a subtle natural pallet the homes coloration blends seamlessly into it's natural surroundings.
 User
Welcome to Citizen360—a modern take on quintessential Upper East Side living. At the forefront of innovative design, Citizen360 offers 84 naturally elegant residences with dynamic views of the East River and Midtown Manhattan.
Citizen360, designed by SHoP Architects, embodies the dynamic spirit of evolution in the historic Yorkville neighborhood. With its residential entrance positioned on tree-lined East 89th Street and amenities including a fitness center and wellness lounge, a playroom and art studio, an entertainment suite, a screening room, private parking, and a lounge with catering kitchen, an emphasis on tranquility permeates Citizen360’s spa-like interiors by holistic designer Clodagh.

 Build Prestige Homes Pty Ltd
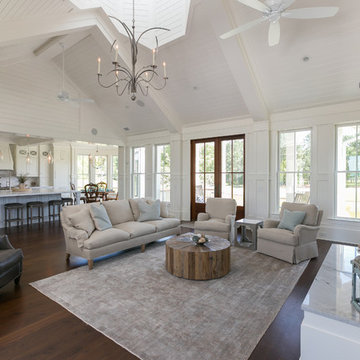
Expansive open plan living with dining room, living room opening to the expansive outdoor living area with 160 degree bay views.
Large elegant open concept dark wood floor, brown floor and vaulted ceiling living room photo in Brisbane with white walls, a standard fireplace and a tile fireplace
Large elegant open concept dark wood floor, brown floor and vaulted ceiling living room photo in Brisbane with white walls, a standard fireplace and a tile fireplace

Sponsored
Westerville, OH

Custom Home Works
Franklin County's Award-Winning Design, Build and Remodeling Expert



 Pierce Design
A rooftop deck provides territorial 360º views of the city. The perfect place for an al fresco dinner or soak up the sun!
Wesley Pierce
Example of a minimalist home design design in Seattle
Example of a minimalist home design design in Seattle
 Nationwide Lifts of Massachusetts
The Visilift Octagonal home elevator by Nationwide Lifts was seamlessly retrofitted into this lovely contemporary home when no other elevator in the industry could. This home elevator takes up a small footprint, did not require a pit and quietly serves all three levels of the home. The 360-degree glass hoistway keeps the foyer and loft area light and airy while adding to the home’s gracefully modern decor.
 User
Welcome to Citizen360—a modern take on quintessential Upper East Side living. At the forefront of innovative design, Citizen360 offers 84 naturally elegant residences with dynamic views of the East River and Midtown Manhattan.
Citizen360, designed by SHoP Architects, embodies the dynamic spirit of evolution in the historic Yorkville neighborhood. With its residential entrance positioned on tree-lined East 89th Street and amenities including a fitness center and wellness lounge, a playroom and art studio, an entertainment suite, a screening room, private parking, and a lounge with catering kitchen, an emphasis on tranquility permeates Citizen360’s spa-like interiors by holistic designer Clodagh.

Sponsored
Plain City, OH
The Creative Kitchen Company
Columbus Area Kitchen Remodeling and Refacing Professional

 Berneche2 Architecture PC
Northeast corner of the house with view of the main entrance, the angle of the wing to the left is approximately 105 degrees which allows for improved kitchen views to the woods to the south.
Photos by Architect, edited by PGP Creative Photography


120