
Search results for "360 degree view" in Home Design Ideas

 VPWdesigns
This stand alone cabinet was designed to house stereo equipment. It features a 360 degree rotating top to allow access to the backs of stereo components and tall legs to stand over a subwoofer. Alaskan hemlock, dovetailed walnut and raw steel legs. The design can be manipulated to fit your exact needs!
 VPWdesigns
This stand alone cabinet was designed to house stereo equipment. It features a 360 degree rotating top to allow access to the backs of stereo components and tall legs to stand over a subwoofer. Alaskan hemlock, dovetailed walnut and raw steel legs. The design can be manipulated to fit your exact needs!
 Avenue Design
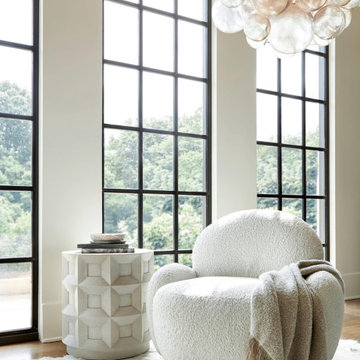
Classical architecture is the inspiration for the Prado accent table. The round table is formed in cast glass-reinforced concrete with a Buff finish, and a coffered design around the sides.
The St. Jean swivel chair is formed from rounded shapes that highlight lavish comfort. A generous seat and back are embraced by oval upholstered arms, while a smooth swivel base offers a 360-degree turn.
Find the right local pro for your project

 Globe Electric
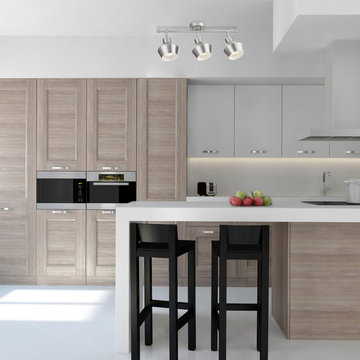
Add tons of light to a room with one well designed track light. With pivoting track heads that turn almost 360-degrees, the Aurora Track Light can be used on the ceiling or as a vanity light on the wall to create perfect lighting ambiance in any room. Clean lines, a matte white finish and brushed nickel accents complete this ceiling light and bring an airy Nordic Scandinavian vibe into your space.
 VPWdesigns
This stand alone cabinet was designed to house stereo equipment. It features a 360 degree rotating top to allow access to the backs of stereo components and tall legs to stand over a subwoofer. Alaskan hemlock, dovetailed walnut and raw steel legs. The design can be manipulated to fit your exact needs!

 Hartenberger Construction Inc.
Patrick Coulie, This Green built home has less than 60 square inches of air leakage for the entire 5000 square feet, creating an airtight, even temperature throughout the house.
 VPWdesigns
This stand alone cabinet was designed to house stereo equipment. It features a 360 degree rotating top to allow access to the backs of stereo components and tall legs to stand over a subwoofer. Alaskan hemlock, dovetailed walnut and raw steel legs. The design can be manipulated to fit your exact needs!

Sponsored
Plain City, OH

The Creative Kitchen Company
Columbus Area Kitchen Remodeling and Refacing Professional
 Globe Electric
With a lofty, industrial feel, the Asher 3-Light Track Light brings style and functionality to your home. Farmhouse chic shades combine with a brushed nickel finish to create a gorgeous focal point that brings your eye directly to the fixture, opening up your entire room. The track heads pivot almost an entire 360-degrees, so you can place this light overhead or on the wall, tailoring it to fit your space and directing light wherever you need it most.

 The Southern Basement Company
Photo by The Southern Basement Company
Example of a classic basement design in Atlanta
Example of a classic basement design in Atlanta

 Saikley Architects
In this whole-house renovation we transformed a dark ‘50s ranch house into a bright, open, contemporary home with a breathtaking 180-degree view. The owner sought a peaceful, sanctuary-like environment where she could relax and work from home, as well as an easy place to entertain guests. Following these fundamental criteria, we approached the project with a simple design and select palette of natural materials.
Photography by Kurt Manley.
https://saikleyarchitects.com/portfolio/vista-adobe/

 Scarlett's Landscape, Inc.
This modern residence sits above the City of Ventura with stunning 180 degree views ranging from the city lights to the Pacific Ocean to the Channel Islands almost 30 miles off the coast. This simple and elegant landscape doesn't get in the way of these views, but it does provide privacy from the outside world with a stunningly crafted redwood gate and fence. By Scarlett's Landscape, Inc. Photo by James Scolari.

 Avvio Fine Homes
This quality custom home is found in the Willowdale neighbourhood of North York, in the Greater Toronto Area. It was designed and built by Avvio Fine Homes in 2015. Built on a 44' x 130' lot, the 3480 sq ft. home (+ 1082 sq ft. finished lower level) has 4 + 1 bedrooms, 4 + 1 bathrooms and 2-car at-grade garage. Avvio's Vincent Gambino designed the home using Feng Shui principles, creating a smart layout filled with natural light, highlighted by the spa-like master ensuite and large gourmet kitchen and servery.
Photo Credits: 360SkyStudio

 Eric Spurlock Custom Home Design LLC
2016 DragonFly 360 Imaging
Open concept kitchen - large contemporary l-shaped concrete floor open concept kitchen idea in Albuquerque with an undermount sink, flat-panel cabinets, medium tone wood cabinets, quartz countertops, beige backsplash, stone slab backsplash, stainless steel appliances and an island
Open concept kitchen - large contemporary l-shaped concrete floor open concept kitchen idea in Albuquerque with an undermount sink, flat-panel cabinets, medium tone wood cabinets, quartz countertops, beige backsplash, stone slab backsplash, stainless steel appliances and an island

Sponsored
Plain City, OH
The Creative Kitchen Company
Columbus Area Kitchen Remodeling and Refacing Professional

 Western Window Systems
Scottsdale-based architectural firm Chen + Suchart Studio created this modern home in Arizona with a private courtyard and pool on the lower level and rooms that take advantage of views of the McDowell Mountains upstairs. Sliding glass panels that disappear into walls, courtesy of Western Window Systems’ Series 600 Multi-Slide Doors, transform rooms into uninterrupted spaces that open to other living areas and allow for panoramic outlooks of the surroundings.
 Christine Donner Kitchen Design Inc.
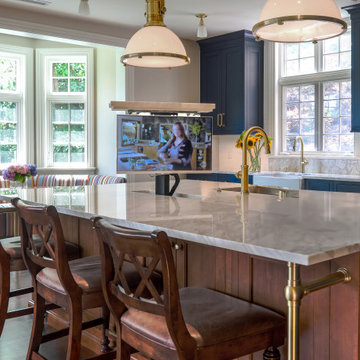
Televisions are a big part of how families use kitchens but there is rarely a good spot to locate one. In this project there was only one possible space – a pop up in the island. Difficult to engineer, but it has delivered big for the satisfied clients. The TV can rotate 360 degrees, so it can be seen from all angles.

 K&D Home and Design
The Swing Desk can be used for more than just a desk! The top "shelf" can be rotated 360 degrees to create an "L" shaped desk, used straight it becomes a console table, or can be closed to be decorative shelving. This desk works great for small spaces. MDF covered in glossy white lacquer.
53.15"x 19.7"x 29.9"
The Master office chair evokes the look of a modern classic chair without the hefty price tag. The Master has a chrome frame and a tufted seat and back. Chair is available in black or white vinyl.
21.75"x 23"x 37.75-41.5"
 RediRoot
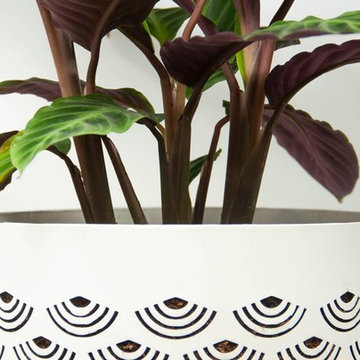
 BREATHE is a decorative air-pruning planter. Made for home gardeners and houseplant lovers the 360-degree aeration and drainage provided by BREATHE helps deliver beneficial oxygen to plants and allows for even drying. As a plant grows up in BREATHE the roots will be air-pruned as they come in contact with light and air. This action reduces circling roots and signals the plant to grow more lateral roots, increasing the plants' ability to absorb water and nutrients more efficiently. Email grow@rediroot.com or call 800-654-2116 for more information.

Sponsored
Plain City, OH
The Creative Kitchen Company
Columbus Area Kitchen Remodeling and Refacing Professional

 Deck Remodelers.com
The original multiple decks and elevated patio blocked the pool and fractured the space. This design creates an elegant progression from the home’s interior to poolside. The wide stairs oriented towards the pool provide pool views from the entire deck. The interior level provides for relaxed seating and dining with the magnificence of nature. The descent of a short group of stairs leads to the outdoor kitchen level. The barbeque is bordered in stone topped with a countertop of granite. The outdoor kitchen level is positioned for easy access midway from either the pool or interior level. From the kitchen level an additional group of stairs flow down to the paver patio surrounding the pool. Also incorporated is a downstairs entry and ample space for storage beneath the deck sourced through an access panel. The design connects the interior to poolside by means of a rich and functional outdoor living design.

 Geeks of Technology
4K TV Built into Rotating Glass Frame
The 75-inch family room TV, which resides within a dual-sided carved bronze frame with glass overlays, can be rotated 360 deg., so adjacent rooms get the jaw-dropping views.
 Eric Spurlock Custom Home Design LLC
2016 DragonFly 360 Imaging
Inspiration for a mid-sized contemporary master white tile and porcelain tile travertine floor freestanding bathtub remodel in Albuquerque with flat-panel cabinets, medium tone wood cabinets, a two-piece toilet, gray walls, a vessel sink and wood countertops
Inspiration for a mid-sized contemporary master white tile and porcelain tile travertine floor freestanding bathtub remodel in Albuquerque with flat-panel cabinets, medium tone wood cabinets, a two-piece toilet, gray walls, a vessel sink and wood countertops
145