
Search results for "360 degree view" in Home Design Ideas

 VPWdesigns
This stand alone cabinet was designed to house stereo equipment. It features a 360 degree rotating top to allow access to the backs of stereo components and tall legs to stand over a subwoofer. Alaskan hemlock, dovetailed walnut and raw steel legs. The design can be manipulated to fit your exact needs!

 Nix Group Architects
Rollingwood Residence - Custom Remodel and Addition - Jim Nix - AIA - Austin Architect - Nix Group Architects – Residential and Commercial Architecture Firm - Austin Texas – 78701
Mid-Century Modern Remodel and Addition. The Fireorb fireplace's ability to rotate 360 degrees allows it to be enjoyed from either the raised living room or the dining area.

 Globe Electric
Add tons of light to a room with one well designed track light. With pivoting track heads that turn almost 360-degrees, the Aurora Track Light can be used on the ceiling or as a vanity light on the wall to create perfect lighting ambiance in any room. Clean lines, a matte white finish and brushed nickel accents complete this ceiling light and bring an airy Nordic Scandinavian vibe into your space.
Find the right local pro for your project

 50 Degrees North Architects
Overview
Whole house refurbishment, double storey wrap around extension and large loft conversion.
The Brief
Create a WOW factor space, add glamour and fun and give the house a street side and garden side, both different.
Our Solution
This project was exciting from the start, the client wanted to entertain in a WOW factor space, have a panoramic view of the garden (which was to be landscaped), add bedrooms and a great master suite.
We had some key elements to introduce such as an aquarium separating two rooms; double height spaces and a gloss kitchen, all of which manifest themselves in the completed scheme.
Architecture is a process taking a schedule of areas, some key desires and needs, mixing the functionality and creating space.
New spaces transform a house making it more valuable, giving it kerb appeal and making it feel like a different building. All of which happened at Ailsa Road.

 Taggart Design Group
Designed by Taggart Design Group. Photographed by Rett Peek.
Example of a tuscan formal and open concept living room design in Little Rock
Example of a tuscan formal and open concept living room design in Little Rock

 Bamboo Living Homes
Living room - tropical open concept cork floor living room idea in Hawaii with no fireplace and no tv

 360 Yardware
View from the pool toward the double gates with the dressing room on the right. The clients used the Alta Latch on both the gates and the dressing room door. The style of the gate mimics the home’s front door. Alta gate hardware by 360 Yardware. Photo credit: 360 Yardware

Sponsored
Westerville, OH

Custom Home Works
Franklin County's Award-Winning Design, Build and Remodeling Expert

 Lauren Jacobsen Design
Open plan seating arrangement for Living Room to take full advantage of thre
180-degree views. Simple and clean with a relaxed elegance. The color palette throughout was derived from a commissioned painting in Dining Room. Mid-Century style firnishings.
 Bamboo Living Homes
Mid-sized island style master cork floor bedroom photo in Hawaii with no fireplace
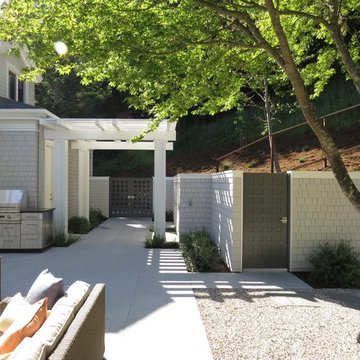 360 Yardware
View from the pool toward the double gates with the dressing room on the right. The clients used the Alta Latch on both the gates and the dressing room door. The style of the gate mimics the home’s front door. Alta gate hardware by 360 Yardware.
Photo Credit: 360 Yardware

 User
Handsome and functional, this wall mount kitchen faucet brings an exquisite modern flair to your space. Featuring a retractable design, it can extend in all directions to fill pots with ample, splash-free stream to make washing and cleaning a breeze. Plus, the ergonomically designed side spray is flexible to reach every corner of the sink and fulfill any washing tasks with powerful spray. Designed for wall mounted installation, it frees up your countertop and compatible with any kitchen fixtures perfectly. Constructed from durable brass in refined matte black finish, it resists corrosion to keep the outstanding look through daily use.
- Constructed from solid brass for durability and reliability.
- Finished in high quality, corrosion resistant matte black.
- Features a 360-degree swiveling spout design.
- Not suitable for low pressure. Minimum required water pressure is 0.05 MPa (0.5 bar).
- All mounting hardware is included.
 threadgold architecture
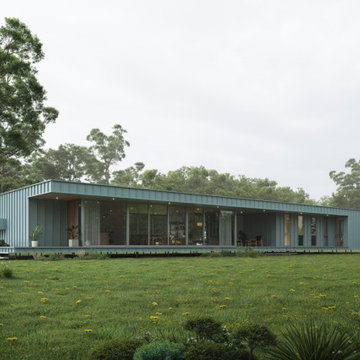
The Harvey house design incorporates an open plan layout for maximum passive solar design benefit during the cooler months and is appropriate for any rustic bush setting. The entry vestibule. connects the bedroom module with the open plan kitchen/dining/lounge areas that enhance the light and 180 degree views.
 Melissa Cooley, CKBR/ Case Design/Remodeling Inc.
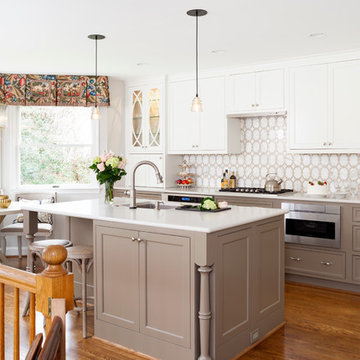
Inspiration for a contemporary kitchen remodel in DC Metro

Sponsored
Plain City, OH

The Creative Kitchen Company
Columbus Area Kitchen Remodeling and Refacing Professional
 Bamboo Living Homes
Island style beige tile and ceramic tile ceramic tile alcove shower photo in Hawaii with recessed-panel cabinets and a one-piece toilet

 Scarlett's Landscape, Inc.
This modern residence sits above the City of Ventura with stunning 180 degree views ranging from the city lights to the Pacific Ocean to the Channel Islands almost 30 miles off the coast. This simple and elegant landscape doesn't get in the way of these views, but it does provide privacy from the outside world with a stunningly crafted redwood gate and fence. By Scarlett's Landscape, Inc. Photo by James Scolari.
 360 Yardware
This is the view from the interior of the double gate. The active gate has the Alta Latch on it, while the inactive gate has the Dummy Handle on it. The 24” cane bolt holds the
inactive gate into the patio. Photo credit: 360 Yardware

 The Brooklyn Studio
This residence was a complete gut renovation of a 4-story row house in Park Slope, and included a new rear extension and penthouse addition. The owners wished to create a warm, family home using a modern language that would act as a clean canvas to feature rich textiles and items from their world travels. As with most Brooklyn row houses, the existing house suffered from a lack of natural light and connection to exterior spaces, an issue that Principal Brendan Coburn is acutely aware of from his experience re-imagining historic structures in the New York area. The resulting architecture is designed around moments featuring natural light and views to the exterior, of both the private garden and the sky, throughout the house, and a stripped-down language of detailing and finishes allows for the concept of the modern-natural to shine.
Upon entering the home, the kitchen and dining space draw you in with views beyond through the large glazed opening at the rear of the house. An extension was built to allow for a large sunken living room that provides a family gathering space connected to the kitchen and dining room, but remains distinctly separate, with a strong visual connection to the rear garden. The open sculptural stair tower was designed to function like that of a traditional row house stair, but with a smaller footprint. By extending it up past the original roof level into the new penthouse, the stair becomes an atmospheric shaft for the spaces surrounding the core. All types of weather – sunshine, rain, lightning, can be sensed throughout the home through this unifying vertical environment. The stair space also strives to foster family communication, making open living spaces visible between floors. At the upper-most level, a free-form bench sits suspended over the stair, just by the new roof deck, which provides at-ease entertaining. Oak was used throughout the home as a unifying material element. As one travels upwards within the house, the oak finishes are bleached to further degrees as a nod to how light enters the home.
The owners worked with CWB to add their own personality to the project. The meter of a white oak and blackened steel stair screen was designed by the family to read “I love you” in Morse Code, and tile was selected throughout to reference places that hold special significance to the family. To support the owners’ comfort, the architectural design engages passive house technologies to reduce energy use, while increasing air quality within the home – a strategy which aims to respect the environment while providing a refuge from the harsh elements of urban living.
This project was published by Wendy Goodman as her Space of the Week, part of New York Magazine’s Design Hunting on The Cut.
Photography by Kevin Kunstadt

Sponsored
Delaware, OH

Buckeye Basements, Inc.
Central Ohio's Basement Finishing ExpertsBest Of Houzz '13-'21

 Whitten Architects
Roof Top Deck
Deck - mid-sized modern rooftop deck idea in Portland Maine with no cover
Deck - mid-sized modern rooftop deck idea in Portland Maine with no cover

 Hagstrom Builder
Natural light streams in everywhere through abundant glass, giving a 270 degree view of the lake. Reflecting straight angles of mahogany wood broken by zinc waves, this home blends efficiency with artistry.
 Bamboo Living Homes
Island style cork floor laundry closet photo in Hawaii with a stacked washer/dryer
141