
Search results for "360 degree view" in Home Design Ideas

 LandStudio360
Despite the challenge of a limited lot size, property setbacks, and strict lot coverage requirements, LandStudio360 designed a space for this new Baker Ranch home that complied with the HOA Design Guidelines yet pushed the design to the limits which satisfied the homeowners' desires. The custom shaped contemporary pool and spa fit set the tone of the yard as the primary view feature from inside the home. The expansive sideyard provided opportunity to expand the living space to the outdoors with the addition of a covered great room warm enough to spend winter evenings snuggled up by the fire or hosting large family gatherings. This yard has become the hangout spot for all friends and family.

 Kimberlee Marie Interiors
This bathroom is what dreams are made of – astonishing views, marble floors, and a floor plan big enough to do cartwheels in (which I would totally do if this were my bathroom). Built in 1942 on the top of View Ridge, our client purchased this home in 2012 and decided to remodel it in 2017. We gave this beautiful home a well-deserved "facelift," if you will, and designed a second story consisting of a primary suite and rooftop deck, a walk-in closet, ensuite laundry, 180-degree views, and french doors opening up to the deck. But the real show stopper is the luxurious primary bathroom! Quartz counter tops, custom cabinets, light blue painted walls, a heavenly soaking tub, a large walk-in shower, and a basketweave Carrara marble tile rug make this the master of all bathrooms. We added an upholstered bench and long runner to soften the finishes and create a sophisticated, feminine oasis. Take a look below to see for yourself!

 User
The exterior façade of the home is reminiscent of the 50’s with its mixed material aesthetic. The stacked stone veneer is complimented with the Shou Sugi Ban siding. The burned wood finish is an ancient Japanese technique that chars the wood, essentially wrapping it in carbon, adding protection and durability against mold, insects, and moisture related decay. This impressive burned wood finish is not only an indelible product but eye-catching as well. The horizontal and vertical orientation of the wood planks further emphasize the width and height of the structure. The subtle play of each material is simplistic and functional.
The three-story residence is tucked into the side of the slope, creating an unimposing and welcoming entry. The large expanses of glass on the front façade draw the eye into the home allowing for natural daylighting and sun soaked rooms throughout the day. The strategically placed horizontal windows add architectural interest, natural lighting, and privacy. Two separate third level balconies are situated toward the rugged skyline, creating a 360-degree vantage point of the surrounding terrain.
Find the right local pro for your project

 Bercovitz Design Architects - Telluride
This home was designed by Bercovitz Design Architects for a large family, especially for summer use. It sits directly adjacent to a golf course with 270 degree views of the surrounding rugged mountains in Colorado. The style of the home is alpine contemporary, also drawing from traditional European forms as well as southwestern massing. The house comprises extensive stonework and log siding. For the interiors, the owner desired a traditional Italian influence so there are massive stone arches that integrate nicely with plaster walls and decorative ironwork.


 MSA ARCHITECTURE + INTERIORS
Example of a large eclectic beige two-story stone house exterior design in Austin with a hip roof and a shingle roof

 Streamline Design Ltd.
Rear exterior view
Large mountain style brown three-story vinyl gable roof photo in Vancouver with a shingle roof
Large mountain style brown three-story vinyl gable roof photo in Vancouver with a shingle roof

Sponsored
Westerville, OH

Custom Home Works
Franklin County's Award-Winning Design, Build and Remodeling Expert
 Streamline Design Ltd.
Rear exterior view
Example of a large mountain style brown three-story vinyl gable roof design in Vancouver with a shingle roof
Example of a large mountain style brown three-story vinyl gable roof design in Vancouver with a shingle roof
 Streamline Design Ltd.
Front view
Example of a mid-sized mountain style brown three-story vinyl gable roof design in Vancouver with a shingle roof
Example of a mid-sized mountain style brown three-story vinyl gable roof design in Vancouver with a shingle roof
 CB Architecture + Design
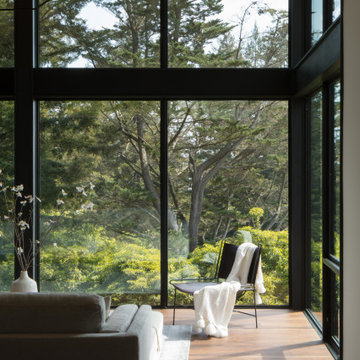
Living room corner detail of a new construction home in the Berkeley Hills, CA. Frameless wraparound corner glazing with dark steel mullions creates an uninterrupted 270-degree view of a mature forest canopy, flooding the interior with natural light throughout the day. Birch plywood ceiling panel, walnut hardwood floors, and passive solar orientation maximizes afternoon light deep into the living space. Architecture by CB Architecture + Design in collaboration with Timbre Architecture.
 Gomyhome
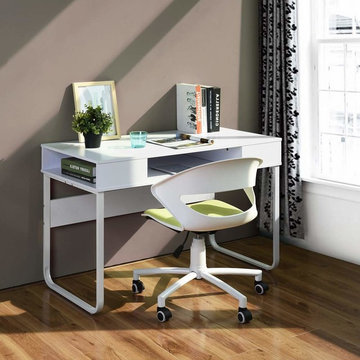
Modern office chair
Colour:Green
Free delivery in the USA
$69.99
Inspired by mid-century modern designs, this stylish office chair brings sleek sophistication to your home office ensemble. Ideal for home and office use-study room, bedroom, office, meeting room, work studio, etc.
Featuring a curve shell in white finish and green fabric upholstery seat, which adds shimmering style to any monochromatic or vibrant palette. Instantly elevat your home workspace or office seating in sleek style with this mid back support desk chair.
Pneumatic seat height gas lift, just with a single pull the chair lets you adjust the height without any fuss.
Features a 360 degree swivel mechanism to keep you in the flow of conversation. The metal chrome-finished basement with multi-direction wheels will make you easily move to anywhere at office.
Dimension: (LXWXH): 21.2''X22.6''X30.3''-35''.Seat adjustable height: 30.3''-35''. Easy to assemble.
https://www.gomyhome.net/dot-apple-green-p0051.html

 John Cannon Homes
Everett Dennison | SRQ 360
Inspiration for a large timeless master medium tone wood floor bedroom remodel in Tampa with gray walls
Inspiration for a large timeless master medium tone wood floor bedroom remodel in Tampa with gray walls

 Chibi Moku - Architectural Cinema - Photo - 360
Video Project - http://vimeo.com/chibimoku/watermarkenvironments

Sponsored
Plain City, OH

The Creative Kitchen Company
Columbus Area Kitchen Remodeling and Refacing Professional
 Studio Designs
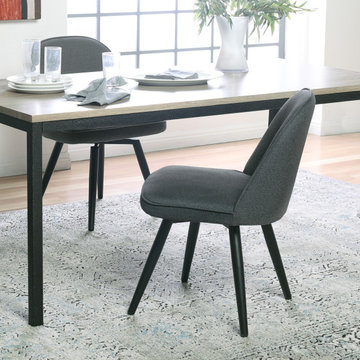
The Dome Armless Swivel Dining / Office Chair by Studio Designs Home is unique in its solid, metal frame and leg construction. Conventional 4-legged chairs have wood legs that loosen and break over time, but that won’t happen with this chair. The Dome Swivel Chair offers a firm foam seat and back that is upholstered with an ultra-soft, polyester fabric with a classic tweed look. The upholstery is easy to spot clean and durable enough for years of use. Available in 3 neutral colors to flawlessly complement your home’s décor.

 Saikley Architects
This new, ground-up home was recently built atop the Richmond Hills.
Despite the beautiful site with its panoramic 270-degree view, the lot had been left undeveloped over the years due to its modest size and challenging approval issues. Saikley Architects handled the negotiations for County approvals, and worked closely with the owner-builder to create a 2,300 sq. ft., three bedroom, two-and-a-half bath family home that maximizes the site’s potential.
The first-time owner-builder is a landscape builder by trade, and Saikley Architects coordinated closely with for him on this spec home. Saikley Architects provided building design details which the owner then carried through in many unique interior design and furniture design details throughout the house.
Photo by Chi Chin Photography.
https://saikleyarchitects.com/portfolio/hilltop-contemporary/

 360 Media Innovations
Elan’s iPad app for its g! system is one of the most convenient ways for the Valastro family to operate the lights, thermostats, and A/V equipment in their home. Live streams from video cameras can be viewed right on the screen of the iPad, as well as on the flat-panel TV.

 Monarch Custom Homes
Exterior view #2
Inspiration for a large rustic beige two-story mixed siding gable roof remodel in Seattle
Inspiration for a large rustic beige two-story mixed siding gable roof remodel in Seattle

Sponsored
Columbus, OH

Wannemacher Interiors
Customized Award-Winning Interior Design Solutions in Franklin Cnty OH
 Saikley Architects
In this whole-house renovation we transformed a dark ‘50s ranch house into a bright, open, contemporary home with a breathtaking 180-degree view. The owner sought a peaceful, sanctuary-like environment where she could relax and work from home, as well as an easy place to entertain guests. Following these fundamental criteria, we approached the project with a simple design and select palette of natural materials.
Photography by Kurt Manley.
https://saikleyarchitects.com/portfolio/vista-adobe/

 MOSS MANOR | Sarah James Moss
The remodel included updating and relocating appliances, refacing cabinets, adding granite countertops, and installing a custom tempered glass “waterfall” bar to seat four. The countertop facing the bar features an integrated industrial modern sink and stainless steel hardware.
The adjacent keeping room was significantly improved by editing light fixtures and defining seating arrangements for dining and lounging. A durable cowhide, lengthy media console and modular sofa accommodate 360-degree entertaining. The tempered glass and steel breakfast room furniture seats six while remaining compact. Long white cotton curtains soften the space while filtering late afternoon sun in both the keeping and living rooms.
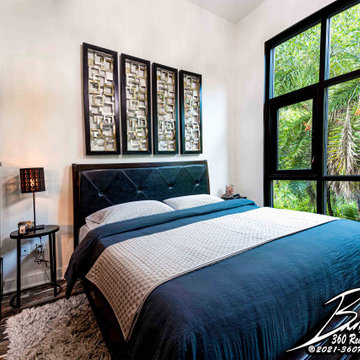
 360 Real Estate Services, LLC
"Flash / Ambient" Real Estate Photography is a stunning method that creates a true HDR (High Dynamic Range) image that is brighter with more contrast. This also allows the photographer to pull those beautiful views of the outside doors and windows into the image.
168