
Search results for "42 inch upper cabinets" in Home Design Ideas

 LK Design NC
Lots of natural light, a relaxing color scheme, white sofas, floating shelves and a fireplace create a perfect getaway right in your own home!
Example of a mid-sized transitional open concept light wood floor, exposed beam and shiplap wall living room design in Raleigh with a standard fireplace, a stone fireplace, a wall-mounted tv and white walls
Example of a mid-sized transitional open concept light wood floor, exposed beam and shiplap wall living room design in Raleigh with a standard fireplace, a stone fireplace, a wall-mounted tv and white walls
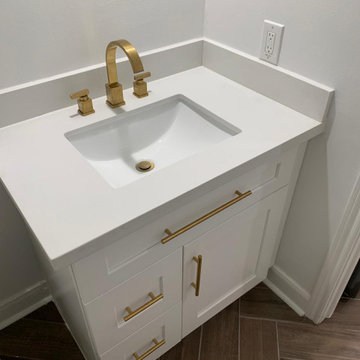
 carbon fibonacci design
full kitchen remodel with custom round island and peninsula removed and additional 8 feet of linear cabs added, fur-downs removed and larger upper cabs specd'. also laundry and half bath update, dining room opened up and repainted
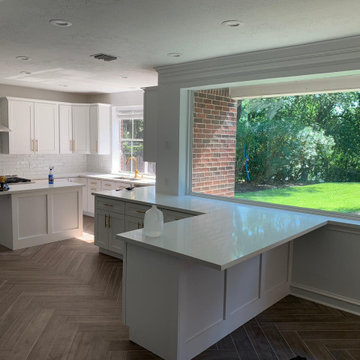 carbon fibonacci design
full kitchen remodel with custom round island and peninsula removed and additional 8 feet of linear cabs added, fur-downs removed and larger upper cabs specd'. also laundry and half bath update, dining room opened up and repainted
Find the right local pro for your project
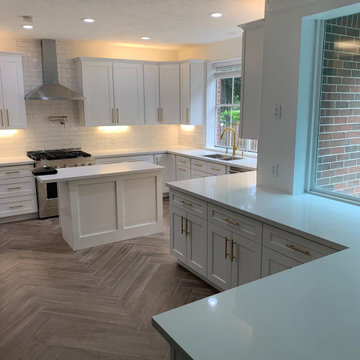 carbon fibonacci design
full kitchen remodel with custom round island and peninsula removed and additional 8 feet of linear cabs added, fur-downs removed and larger upper cabs specd'. also laundry and half bath update, dining room opened up and repainted
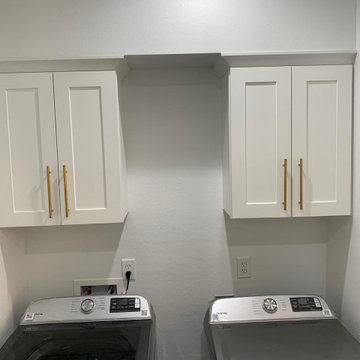 carbon fibonacci design
full kitchen remodel with custom round island and peninsula removed and additional 8 feet of linear cabs added, fur-downs removed and larger upper cabs specd'. also laundry and half bath update, dining room opened up and repainted

 Kitchen & Bath Design + Construction
The contrast between the island and perimeter cabinetry is classic, and furniture styling timeless. The Softly colored 12 x 24 inch porcelain floor tile lends sophistication. Photos by Chrissy Racho

 Jordan Design Build Group
By creating a U-shaped layout, we clearly defined the chef’s domain and created a circulation path that limits disruptions in the heart of the kitchen. While still an open concept, the black cabinets, bar height counter and change in flooring all add definition to the space. The brass lighting and hardware are a nice counterpoint to the black and white finishes.

Sponsored
Columbus, OH

Hope Restoration & General Contracting
Columbus Design-Build, Kitchen & Bath Remodeling, Historic Renovations
 carbon fibonacci design
full kitchen remodel with custom round island and peninsula removed and additional 8 feet of linear cabs added, fur-downs removed and larger upper cabs specd'. also laundry and half bath update, dining room opened up and repainted
 carbon fibonacci design
full kitchen remodel with custom round island and peninsula removed and additional 8 feet of linear cabs added, fur-downs removed and larger upper cabs specd'. also laundry and half bath update, dining room opened up and repainted

 FleischmanGarcia
The kitchen features display niches above the cabinetry and inside the base of one of two islands to accommodate the wife's collection of glass, pottery and artifacts from around tile world. Watercolors by Bobbie Hanson Riddle grace the far wall.

 Clearcut & Co
A traditional kitchen with touches of the farmhouse and Mediterranean styles. We used cool, light tones adding pops of color and warmth with natural wood.

 Ribbon & Reed Cabinetry
Example of a classic kitchen design in New York with raised-panel cabinets, dark wood cabinets, white backsplash, stainless steel appliances and an island

 Leo Claudio Cabinets
16 unit building in the heart of San Francisco. Kitchens are fabricated using textured high pressure laminates.
Example of a minimalist single-wall eat-in kitchen design in San Francisco with an undermount sink, flat-panel cabinets, light wood cabinets, solid surface countertops, gray backsplash, glass tile backsplash and stainless steel appliances
Example of a minimalist single-wall eat-in kitchen design in San Francisco with an undermount sink, flat-panel cabinets, light wood cabinets, solid surface countertops, gray backsplash, glass tile backsplash and stainless steel appliances

Sponsored
Columbus, OH

Trish Takacs Design
Award Winning & Highly Skilled Kitchen & Bath Designer in Columbus

 Before and After Builders, Inc.
Converted the wall between the kitchen and formal dining room to a cased opening. Installed new sub-floor, solid oak hardwood flooring, new trim, baseboards, and 4" LED recess lighting with a dimmer switch.

 Porchfront Homes
, Mark Quentin Photography
Example of a large arts and crafts l-shaped concrete floor eat-in kitchen design in Denver with a farmhouse sink, flat-panel cabinets, medium tone wood cabinets, marble countertops, white backsplash, ceramic backsplash, stainless steel appliances, yellow walls and an island
Example of a large arts and crafts l-shaped concrete floor eat-in kitchen design in Denver with a farmhouse sink, flat-panel cabinets, medium tone wood cabinets, marble countertops, white backsplash, ceramic backsplash, stainless steel appliances, yellow walls and an island

 Gina Godin
Gordon King
Trendy l-shaped medium tone wood floor kitchen photo in Ottawa with an undermount sink, flat-panel cabinets, white cabinets, gray backsplash, stainless steel appliances, an island and glass sheet backsplash
Trendy l-shaped medium tone wood floor kitchen photo in Ottawa with an undermount sink, flat-panel cabinets, white cabinets, gray backsplash, stainless steel appliances, an island and glass sheet backsplash

 Maraya Interior Design
Small white painted kitchen in cottage on the beach in California. Natural wood shelves and natural materials with white cabinetry,
A small weekend beach resort home for a family of four with two little girls. Remodeled from a funky old house built in the 60's on Oxnard Shores. This little white cottage has the master bedroom, a playroom, guest bedroom and girls' bunk room upstairs, while downstairs there is a 1960s feel family room with an industrial modern style bar for the family's many parties and celebrations. A great room open to the dining area with a zinc dining table and rattan chairs. Fireplace features custom iron doors, and green glass tile surround. New white cabinets and bookshelves flank the real wood burning fire place. Simple clean white cabinetry in the kitchen with x designs on glass cabinet doors and peninsula ends. Durable, beautiful white quartzite counter tops and yes! porcelain planked floors for durability! The girls can run in and out without worrying about the beach sand damage!. White painted planked and beamed ceilings, natural reclaimed woods mixed with rattans and velvets for comfortable, beautiful interiors Project Location: Oxnard, California. Project designed by Maraya Interior Design. From their beautiful resort town of Ojai, they serve clients in Montecito, Hope Ranch, Malibu, Westlake and Calabasas, across the tri-county areas of Santa Barbara, Ventura and Los Angeles, south to Hidden Hills- north through Solvang and more.

Sponsored
Sunbury, OH

J.Holderby - Renovations
Franklin County's Leading General Contractors - 2X Best of Houzz!
 World Class Kitchen and Bath
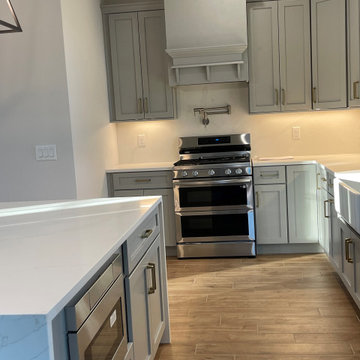
Designers Choice Cabinetry - Door Style: Atlas 231 FP - Finish: Folkstone
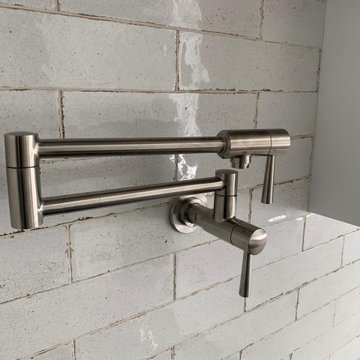
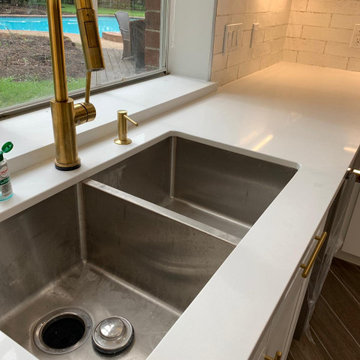
Features: Stanisci R-Series Flat panel Range Hood , 42” Upper Cabinets, Lazy Susan Base Cabinet with Shelf Mount Lazy Susan Trays, Full Extension Double Waste Basket Pullout Base Cabinet, Microwave Base Cabinet with Drawer, 36” Base Cabinet with Two pullouts, Refrigerator Enclosure, Pantry Cabinet with One Pullout, Cove Crown Molding Treatment , and ¾” Flat Stock used as Under Cabinet Light Valance. Amerock Decorative Hardware Black Rock 5 1/6” Pull, Finish: Golden Champagne.

 Top Value Kitchens
Inspiration for a huge craftsman u-shaped ceramic tile eat-in kitchen remodel with an undermount sink, shaker cabinets, medium tone wood cabinets, granite countertops, multicolored backsplash, stone tile backsplash, stainless steel appliances and an island

 Premium Cabinets
Knotty Maple . Large angled island. 39 inch uppers.
Mid-sized elegant l-shaped eat-in kitchen photo in Houston with raised-panel cabinets, light wood cabinets, granite countertops, multicolored backsplash and an island
Mid-sized elegant l-shaped eat-in kitchen photo in Houston with raised-panel cabinets, light wood cabinets, granite countertops, multicolored backsplash and an island
136