
Search results for "42 inch upper cabinets" in Home Design Ideas

 Dona Rosene Interiors
Interior Design by Dona Rosene; Built-In Faux Finish Painting by HoldenArt Studio; Photography by Michael Hunter
Living room - mid-sized transitional open concept dark wood floor living room idea in Dallas with blue walls and a media wall
Living room - mid-sized transitional open concept dark wood floor living room idea in Dallas with blue walls and a media wall

 Acumen Builders
Our latest kitchen renovation involved relocating kitchen walls, added a walk-in pantry, a butcher block island for contrast and over-counter cabinets with lighting above to show off the keep-sakes.
Centering the oversized stainless steel 6-burner stove and adding the island, lighting and new ceramic tile flooring resulted in a one-of-a-kind functional kitchen in a 1930's historic home

 Boerne Kitchens and Baths
An Amazing transition from a knotty pine cabinets and tile counter tops.
Natural edge Cedar plank counter top White Shaker Cabinets and Silestone - Cemento Spa Suede Counters make this kitchen up to date. Vintage Pendants, Lighted Upper Cabinets and LED low voltage undercabinet lighting make it easy to work in any time of the day. Our new favorite kitchen.
Find the right local pro for your project

 Square Inch Design
photography: Viktor Ramos
Large minimalist galley light wood floor eat-in kitchen photo in Cincinnati with an undermount sink, flat-panel cabinets, light wood cabinets, quartz countertops, white backsplash, stone slab backsplash, stainless steel appliances, an island and white countertops
Large minimalist galley light wood floor eat-in kitchen photo in Cincinnati with an undermount sink, flat-panel cabinets, light wood cabinets, quartz countertops, white backsplash, stone slab backsplash, stainless steel appliances, an island and white countertops

 Marla Sher Design
Chris Foster Photographer
Mid-sized country galley medium tone wood floor enclosed kitchen photo in New York with recessed-panel cabinets, granite countertops, white backsplash, no island, an undermount sink, white cabinets, glass tile backsplash and stainless steel appliances
Mid-sized country galley medium tone wood floor enclosed kitchen photo in New York with recessed-panel cabinets, granite countertops, white backsplash, no island, an undermount sink, white cabinets, glass tile backsplash and stainless steel appliances

 Woodhaven Renovations
For this black and white Scandinavian style kitchen we wanted to make a bold statement by using matte black for majority of the kitchen cabinets. The large 42" wide range hood was custom designed and crafted by us and lacquered the same colour as the upper cabinets. The 6x8 subway tile and pure white quartz create the horizon. We decided on black soapstone countertop for the island for a more subtle but amazing feature. The natural oak floor brings in the warmth and to finish it off we used these large dome pendants for the wow factor and bronze hardware to give it some bling.

 Nip Tuck Remodeling
Combines warm wood-toned lower cabinetry with crisp white upper cabinets, creating a balanced and inviting space. The countertops appear to be a light, durable material, possibly quartz. A classic gray subway tile backsplash adds subtle texture. Stainless steel appliances offer a modern touch, while under-cabinet lighting enhances functionality in this Philippine home.

Sponsored
Columbus, OH

Trish Takacs Design
Award Winning & Highly Skilled Kitchen & Bath Designer in Columbus

 Ourso Designs
Fotosold
Open concept kitchen - mid-sized industrial l-shaped dark wood floor open concept kitchen idea in New Orleans with a farmhouse sink, beaded inset cabinets, white cabinets, granite countertops, white backsplash, subway tile backsplash, stainless steel appliances and an island
Open concept kitchen - mid-sized industrial l-shaped dark wood floor open concept kitchen idea in New Orleans with a farmhouse sink, beaded inset cabinets, white cabinets, granite countertops, white backsplash, subway tile backsplash, stainless steel appliances and an island
 User
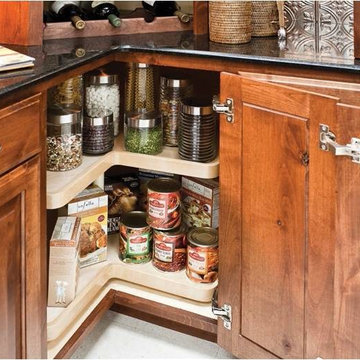
If you can’t reach items in your corner cabinets our Lazy Susan’s make it easy with one turn to get to what it is you need. To help maximize every inch of storage space, SSKC can install our Lazy Susan in base or upper cabinets.
Lazy Susan’s are available in wood, chrome plated wire or heavy duty polymer construction to accommodate all budgets. All of our Lazy Susan’s have independently rotating trays with chrome-plated stainless steel pole featuring positive stop and adjustable height.

 Martha Stewart Living
Take a look inside Martha's remodeled kitchen.
Martha Stewart Living Ox Hill PureStyle cabinetry in Sharkey Gray.
Martha Stewart Living Corian countertop in Tundra.
Martha Stewart Living hardware in Bedford Nickel.

 Stumpff HomeWorks, LLC
Example of a large transitional l-shaped medium tone wood floor and brown floor home bar design in Kansas City with an undermount sink, shaker cabinets, white cabinets, marble countertops, gray backsplash, subway tile backsplash, stainless steel appliances, an island and gray countertops



Sponsored
Columbus, OH

Hope Restoration & General Contracting
Columbus Design-Build, Kitchen & Bath Remodeling, Historic Renovations

 Precision Homes
Inspiration for a transitional galley dark wood floor and brown floor kitchen remodel in Minneapolis with recessed-panel cabinets, white cabinets, white backsplash, stainless steel appliances, an island and white countertops
 Boerne Kitchens and Baths
An Amazing transition from a knotty pine cabinets and tile counter tops.
Natural edge Cedar plank counter top White Shaker Cabinets and Silestone - Cemento Spa Suede Counters make this kitchen up to date. Vintage Pendants, Lighted Upper Cabinets and LED low voltage undercabinet lighting make it easy to work in any time of the day. Our new favorite kitchen.

 Kati Curtis Design
Marco Ricca Studio
Trendy kitchen photo in New York with a double-bowl sink, flat-panel cabinets, beige cabinets, multicolored backsplash, matchstick tile backsplash and stainless steel appliances
Trendy kitchen photo in New York with a double-bowl sink, flat-panel cabinets, beige cabinets, multicolored backsplash, matchstick tile backsplash and stainless steel appliances

 Anna Lisa Avelar Interior Design
Open concept kitchen - mid-sized transitional l-shaped dark wood floor and brown floor open concept kitchen idea in San Francisco with an island, shaker cabinets, white cabinets, white backsplash, stainless steel appliances, a farmhouse sink, gray walls, marble countertops and subway tile backsplash

Sponsored
Fredericksburg, OH

High Point Cabinets
Columbus' Experienced Custom Cabinet Builder | 4x Best of Houzz Winner

 AV Architects + Builders
Location: Great Falls, VA, USA
Our modern farm style home design was exactly what our clients were looking for. They had the charm and the landscape they wanted, but needed a boost to help accommodate a family of four. Our design saw us tear down their existing garage and transform the space into an entertaining family friendly kitchen. This addition moved the entry of the home to the other side and switched the view of the kitchen on the side of the home with more natural light. As for the ceilings, we went ahead and changed the traditional 7’8” ceilings to a 9’4” ceiling. Our decision to approach this home with smart design resulted in removing the existing stick frame roof and replacing it with engineered trusses to have a higher and wider roof, which allowed for the open plan to be implemented without the use of supporting beams. And once the finished product was complete, our clients had a home that doubled in space and created many more opportunities for entertaining and relaxing in style.
Stacy Zarin Photography
 Jennifer Chapman Designs
Karen Palmer Photography
Example of a mid-sized trendy home design design in St Louis
Example of a mid-sized trendy home design design in St Louis

 McCabe By Design LLC
A 55" wide laundry closet packs it in. The closet's former configuration was side by side machines on pedestals with a barely accessible shelf above. By stacking the machines, there was enough room for a small counter for folding, a drying bar and a few more accessible shelves. The best part is there is now also room for the kitty litter box. Unseen in the photo is the concealed cat door.
Note that the support panel for the countertop has been notched out in the back to provide easy access to the water shut off to the clothes washer.
Photo Credit: A Kitchen That Works LLC
181