
Search results for "42 inch upper cabinets" in Home Design Ideas

 Boerne Kitchens and Baths
An Amazing transition from a knotty pine cabinets and tile counter tops.
Natural edge Cedar plank counter top White Shaker Cabinets and Silestone - Cemento Spa Suede Counters make this kitchen up to date. Vintage Pendants, Lighted Upper Cabinets and LED low voltage undercabinet lighting make it easy to work in any time of the day. Our new favorite kitchen.

 Stéphanie Fortier Design
Interior Design concept and project management by Stephanie Fortier.
Pictures by Stephanie Fortier Design
Example of a small transitional l-shaped dark wood floor eat-in kitchen design in Montreal with an undermount sink, shaker cabinets, white cabinets, quartz countertops, gray backsplash, mosaic tile backsplash, stainless steel appliances and an island
Example of a small transitional l-shaped dark wood floor eat-in kitchen design in Montreal with an undermount sink, shaker cabinets, white cabinets, quartz countertops, gray backsplash, mosaic tile backsplash, stainless steel appliances and an island
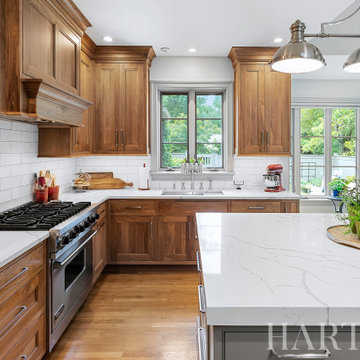
 Harth Builders
Mid-sized transitional l-shaped light wood floor, brown floor and vaulted ceiling open concept kitchen photo in Philadelphia with an undermount sink, beaded inset cabinets, medium tone wood cabinets, quartz countertops, white backsplash, subway tile backsplash, stainless steel appliances, an island and white countertops
Find the right local pro for your project


 TKS Design Group
Free ebook, Creating the Ideal Kitchen. DOWNLOAD NOW
Starting out with a project that has good bones is always a bonus as was the case with the project. This young family has a great house on a great street in a great location. The kitchen was a large space with ample room and great view to the backyard. The dated cabinets and large peninsula layout however were not working for them, so they came in looking for a fresh start.
Goals for the project included adding a large island with seating for four and a bright, open and cheerful space for daily meals and entertaining. Our clients also wanted to keep the existing breakfast table, but the original space did not allow for an island and breakfast table. Our solution was to create banquette seating which gave us the extra inches necessary to accomplish both.
The larger awning window over the kitchen sink allows for ample light in the new space. The wall between the kitchen and family room was partially removed to provide the more open feeling our clients desired.
The work triangle is centered on the island which serves as a big open prep space conveniently located across from the large pro style range. The island also houses the microwave and a 2nd oven for larger gatherings. A new counter depth fridge and beverage center provide options for refrigeration.
A simple pallet of white cabinetry, Carrera marble countertops and polished nickel fixtures will be a timeless look and provide a lovely backdrop for entertaining and spending time with family.
Designed by: Susan Klimala, CKD, CBD
Photography by: Mike Kaskel
For more information on kitchen and bath design ideas go to: www.kitchenstudio-ge.com

 k+co LIVING - Interiors by Karen B Wolf
Raquel Langworthy
Living room - mid-sized coastal open concept medium tone wood floor and brown floor living room idea in New York with gray walls, a standard fireplace, a wood fireplace surround and a wall-mounted tv
Living room - mid-sized coastal open concept medium tone wood floor and brown floor living room idea in New York with gray walls, a standard fireplace, a wood fireplace surround and a wall-mounted tv
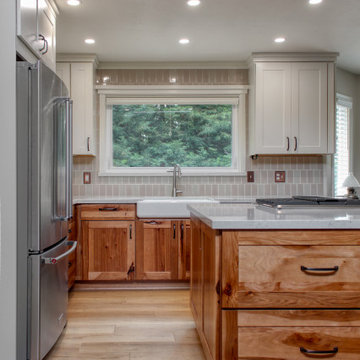
 Arcata Cabinet & Design Company
This two-toned kitchen needed a new, more functional layout. A wall was removed to create an island layout that is open to the dining space. Every inch of storage was planned carefully to maximize function and size of kitchen. A few nice features are the outlets on island, microwave drawer, large island drawers and custom pantry/ display cabinets.

Sponsored
Fredericksburg, OH

High Point Cabinets
Columbus' Experienced Custom Cabinet Builder | 4x Best of Houzz Winner

 Highland Design+Build
These homeowners love to entertain family, friends and work colleagues but their existing floor plan kept hosts and guests awkwardly separated.
By removing the preexisting imposing offending wall entirely, the design team was able to create an appropriate environment for entertaining.
Perimeter cabinetry in Alabaster White adds to the sense of light and openness in a once-confined space. The contrasting Pecan finished island serves as a focal point for the room. Cambria Berwyn quartz countertops are highlighted by gorgeous Walker Zanger gray ceramic backsplash tile. Calcutta marble and wood water-jet mosaic add just the right amount of visual interest to this kitchen.
205 Photography

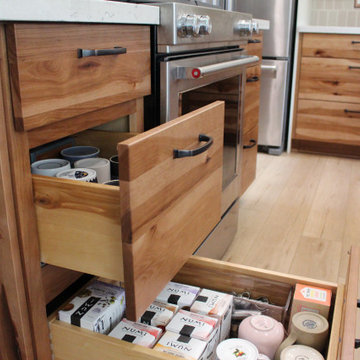 Arcata Cabinet & Design Company
This two-toned kitchen needed a new, more functional layout. A wall was removed to create an island layout that is open to the dining space. Every inch of storage was planned carefully to maximize function and size of kitchen. A few nice features are the outlets on island, microwave drawer, large island drawers and custom pantry/ display cabinets.

 Designstrom
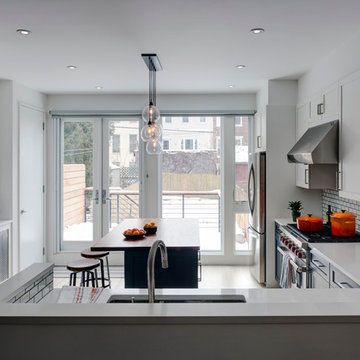
Galley style kitchen with space just enough for a small 2 foot wide island. The kitchen was designed and built utilizing IKEA kitchen cabinetry and custom walnut accent pieces.
Photo by: Vincent Lions
 Boerne Kitchens and Baths
An Amazing transition from a knotty pine cabinets and tile counter tops.
Natural edge Cedar plank counter top White Shaker Cabinets and Silestone - Cemento Spa Suede Counters make this kitchen up to date. Vintage Pendants, Lighted Upper Cabinets and LED low voltage undercabinet lighting make it easy to work in any time of the day. Our new favorite kitchen.
 Designstrom
Galley style kitchen with space just enough for a small 2 foot wide island. The kitchen was designed and built utilizing IKEA kitchen cabinetry and custom walnut accent pieces.
Photo by: Vincent Lions

Sponsored
Fredericksburg, OH
High Point Cabinets
Columbus' Experienced Custom Cabinet Builder | 4x Best of Houzz Winner
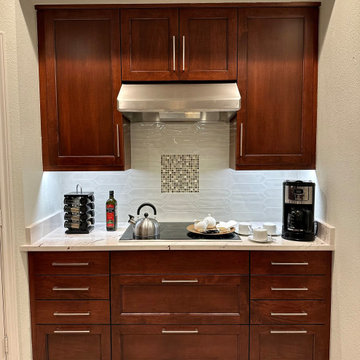
 Bay Area Kitchens
This compact condo kitchen is fully equipped with every inch being used either for storage, preparation or both. The white CAMBRIA Inverness Bronze countertops compliment the warmly finished custom cherry cabinets. Storage is optimized with adjustable shelving in the upper cabinets, and drawers in the lower cabinets. The WOLF induction cooktop boasts extreme power without heating the kitchen up, and the Vent-A-Hood ventilation system whisks steam and odors away.

 J. Jorgensen
www.j-jorgensen.com
Small eclectic galley light wood floor enclosed kitchen photo in Minneapolis with a farmhouse sink, recessed-panel cabinets, white cabinets, marble countertops, yellow backsplash, subway tile backsplash, stainless steel appliances and black walls
Small eclectic galley light wood floor enclosed kitchen photo in Minneapolis with a farmhouse sink, recessed-panel cabinets, white cabinets, marble countertops, yellow backsplash, subway tile backsplash, stainless steel appliances and black walls

 PB Kitchen Design
At first glance this rustic kitchen looks so authentic, one would think it was constructed 100 years ago. Situated in the Rocky Mountains, this second home is the gathering place for family ski vacations and is the definition of luxury among the beautiful yet rough terrain. A hand-forged hood boldly stands in the middle of the room, commanding attention even through the sturdy log beams both above and to the sides of the work/gathering space. The view just might get jealous of this kitchen!
Project specs: Custom cabinets by Premier Custom-Built, constructed out of quartered oak. Sub Zero refrigerator and Wolf 48” range. Pendants and hood by Dragon Forge in Colorado.
(Photography, Kimberly Gavin)

 Moen
This traditional kitchen has the styling of a farmhouse kitchen from the warm yellow wall color, exposed beams, to the white traditional cabinetry giving this kitchen a comfortable, homey feel. Added touches such as the hand-blown glass chandeliers, matching chrome faucets in key areas of the kitchen, along with the apron front sink & lightly stained hardwood floors accentuate the farmhouse style.

Sponsored
Columbus, OH

Hope Restoration & General Contracting
Columbus Design-Build, Kitchen & Bath Remodeling, Historic Renovations

 Renae Keller Interior Design
Troy Thies Photography
Inspiration for a timeless formal and enclosed dark wood floor living room remodel in Minneapolis with gray walls
Inspiration for a timeless formal and enclosed dark wood floor living room remodel in Minneapolis with gray walls
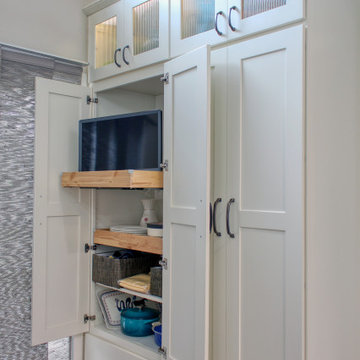 Arcata Cabinet & Design Company
This two-toned kitchen needed a new, more functional layout. A wall was removed to create an island layout that is open to the dining space. Every inch of storage was planned carefully to maximize function and size of kitchen. A few nice features are the outlets on island, microwave drawer, large island drawers and custom pantry/ display cabinets.

 Affiniti Architects
Ron Rosenzweig
Large trendy beige floor kitchen photo with white cabinets, white backsplash, an undermount sink, flat-panel cabinets, stainless steel appliances, an island and blue countertops
Large trendy beige floor kitchen photo with white cabinets, white backsplash, an undermount sink, flat-panel cabinets, stainless steel appliances, an island and blue countertops
182