
Search results for "42 inch upper cabinets" in Home Design Ideas

 ODS Architecture
Kitchen - large 1950s u-shaped gray floor and porcelain tile kitchen idea in San Francisco with flat-panel cabinets, light wood cabinets, window backsplash, stainless steel appliances, two islands, gray countertops, an undermount sink, quartz countertops and gray backsplash

 Memory Builders
TK Images
Inspiration for a transitional medium tone wood floor and brown floor family room remodel in Houston with white walls, a standard fireplace, a brick fireplace and a wall-mounted tv
Inspiration for a transitional medium tone wood floor and brown floor family room remodel in Houston with white walls, a standard fireplace, a brick fireplace and a wall-mounted tv

 Urbanology Designs
Enclosed kitchen - small contemporary l-shaped dark wood floor enclosed kitchen idea in Dallas with shaker cabinets, green cabinets and white backsplash
Find the right local pro for your project

 Dana Clemons
photo: garey gomez
Powder room - mid-sized coastal medium tone wood floor powder room idea in Atlanta with quartz countertops, furniture-like cabinets, brown cabinets, multicolored walls, an undermount sink and gray countertops
Powder room - mid-sized coastal medium tone wood floor powder room idea in Atlanta with quartz countertops, furniture-like cabinets, brown cabinets, multicolored walls, an undermount sink and gray countertops


 Level Team Contracting
Secondary bathroom 3
Alcove bathtub - small traditional gray tile and ceramic tile porcelain tile alcove bathtub idea in Atlanta with an undermount sink, shaker cabinets, white cabinets, quartzite countertops, a two-piece toilet and gray walls
Alcove bathtub - small traditional gray tile and ceramic tile porcelain tile alcove bathtub idea in Atlanta with an undermount sink, shaker cabinets, white cabinets, quartzite countertops, a two-piece toilet and gray walls

 Kon-strux Developments
Inspiration for a transitional medium tone wood floor kitchen remodel in Calgary with an undermount sink, flat-panel cabinets, white cabinets, wood countertops, white backsplash, stainless steel appliances and an island

Sponsored
Columbus, OH

Hope Restoration & General Contracting
Columbus Design-Build, Kitchen & Bath Remodeling, Historic Renovations

 Cabinet Plant
Large elegant l-shaped medium tone wood floor open concept kitchen photo in New York with a single-bowl sink, shaker cabinets, white cabinets, granite countertops, ceramic backsplash, stainless steel appliances, green backsplash and an island

 World Class Kitchen and Bath
Yorktowne Cabinetry - Iconic Collection - Brockton Flat Panel Door Style - Finish White Icing
Featuring 42” Upper Cabinets, 24” Deep Pantry Cabinet, Double Oven Cabinet with Drawer, Deluxe Finished Ends on Island, 30” Deep Refrigerator Enclosure, Single Tier Crown Molding Treatment, Marquis Crown Molding, Light Valance Molding, Astragal Light Valance, Mixer Lift Cabinet, Sink Base Cabinet with Tilt Out Tray, and 15” Base Cabinet with Single Waste Basket Pullout

 Dorig Designs LLC
James Netz Photography
Home office - cottage built-in desk light wood floor home office idea
Home office - cottage built-in desk light wood floor home office idea

 Jenni Leasia Interior Design
The dark wood floors of the kitchen are balanced with white inset shaker cabinets with a light brown polished countertop. The wall cabinets feature glass doors and are topped with tall crown molding. Brass hardware has been used for all the cabinets. For the backsplash, we have used a soft beige. The countertop features a double bowl undermount sink with a gooseneck faucet. The windows feature roman shades in a floral print. A white BlueStar range is topped with a custom hood.
Project by Portland interior design studio Jenni Leasia Interior Design. Also serving Lake Oswego, West Linn, Vancouver, Sherwood, Camas, Oregon City, Beaverton, and the whole of Greater Portland.
For more about Jenni Leasia Interior Design, click here: https://www.jennileasiadesign.com/
To learn more about this project, click here:
https://www.jennileasiadesign.com/montgomery

 Godwin Construction LLC
White shaker style cabinets with white subway tile backsplash. Wolf range with stainless steel hood. Coffered ceiling with Rustic Glass Pendants. Brian Doherty Photography.



Sponsored
Plain City, OH

The Creative Kitchen Company
Columbus Area Kitchen Remodeling and Refacing Professional

 Cabinets by Design LLC
This custom master bathroom vanity with its bump out design, offers a unique and dynamic look. There is a variety of storage options including appliance garages, pull out grooming station between sinks and plenty of drawer space. The six inch back splash provides visual interest and highlights the quartz counter top. Warm cherry cabinets promote an inviting and warm feel to this wonderful master bath.
 Decorating Den Interiors - Meri Sandlin
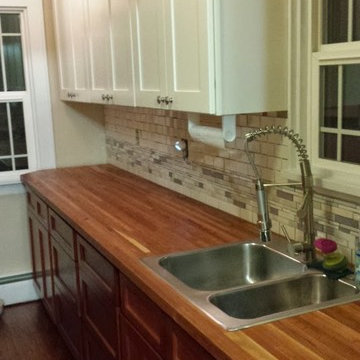
This kitchen started out with one pantry cabinet, two upper cabinets and a sink base. There was no counter space and it was painted purple! You can imagine how fun it was to try to cook. In addition, the room is only 11'x6' with two door openings. We added 42" white shaker uppers from one end of the room to the other, cherrywood shaker base cabinets and butcher block top.
 World Class Kitchen and Bath
Yorktowne Cabinetry - Iconic Collection - Brockton Flat Panel Door Style - Finish White Icing
Featuring 42” Upper Cabinets, 24” Deep Pantry Cabinet, Double Oven Cabinet with Drawer, Deluxe Finished Ends on Island, 30” Deep Refrigerator Enclosure, Single Tier Crown Molding Treatment, Marquis Crown Molding, Light Valance Molding, Astragal Light Valance, Mixer Lift Cabinet, Sink Base Cabinet with Tilt Out Tray, and 15” Base Cabinet with Single Waste Basket Pullout

 Luxe Remodel
Open concept kitchen - mid-sized transitional galley cement tile floor and multicolored floor open concept kitchen idea in Los Angeles with an undermount sink, shaker cabinets, white cabinets, quartzite countertops, white backsplash, ceramic backsplash, stainless steel appliances and an island

Sponsored
Fredericksburg, OH

High Point Cabinets
Columbus' Experienced Custom Cabinet Builder | 4x Best of Houzz Winner

 Wausau Homes West Bend
The large kitchen with an island with plenty of room for seating. The cabinets are tall 42" uppers and soft close hardware from Merillat.
Open concept kitchen - large craftsman l-shaped vinyl floor and brown floor open concept kitchen idea in Milwaukee with an undermount sink, recessed-panel cabinets, dark wood cabinets, quartz countertops, white backsplash, cement tile backsplash, stainless steel appliances and an island
Open concept kitchen - large craftsman l-shaped vinyl floor and brown floor open concept kitchen idea in Milwaukee with an undermount sink, recessed-panel cabinets, dark wood cabinets, quartz countertops, white backsplash, cement tile backsplash, stainless steel appliances and an island

 Mari Kushino Design
Classic Shaker Kitchen In A Small Space.
Design by Mari Kushino Design,
Cabinets by South Shore Cabinetry,
Photography by Tony Colangelo Photography.
 enzy design
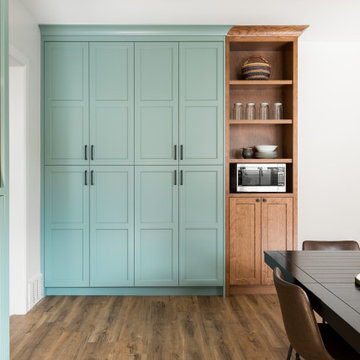
Inspiration for a farmhouse vinyl floor kitchen remodel in Salt Lake City with quartz countertops, white backsplash and gray countertops
90