
Search results for "60's ranch remodel" in Home Design Ideas
 Kitchen Associates
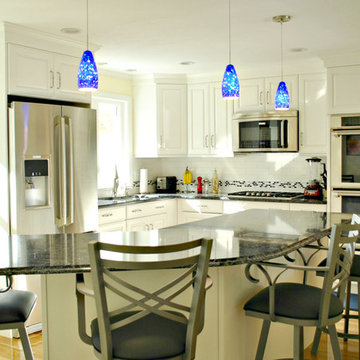
This 1960’s ranch in Fitchburg, MA had a kitchen with suspended cabinets and a very tiny work area. The suspended cabinets blocked the view of the large window looking at the backyard and made it difficult to visit with friends and family while working in the kitchen.
The homeowners were interested in having a kitchen where their extended family and friends could come and enjoy “hanging out” in the kitchen. We removed the suspended cabinets and installed an island where 4 to 5 people could “hang out” and talk to the cooks while they prepare the meal. We also added seating under the window by putting a very practical window seat. The window seat has drawers below for easy access seasonal storage.
We also made the cased opening to the dining room larger so when there is a very large gathering a couple of people can sit on stools looking into the kitchen. So now this once “small” kitchen with very limited seating can have several people visiting and yet not be bumping into those preparing the meals.
 Trip duPerier
Price: Contact Us For Pricing
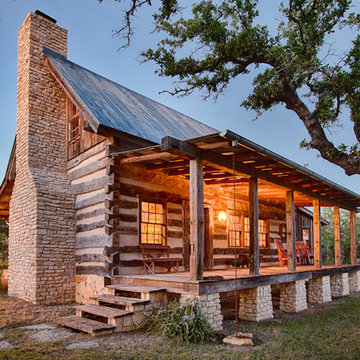
This ranch has one of the largest native river pecan bottoms in Texas with giant pecan trees and approximately one mile of cypress lined Medina River! Panoramic hill country views, valleys, great road system, abundant wildlife, good fences, grasses, wildlife exemption, and highway frontage. The property was overseen by a range and wildlife habitat consultant from Texas A&M who developed a management plan and ecologically restored the property. Taking the property farther back in time is a unique log cabin built by timber & stone of Fredericksburg, Texas. The cabin has one large bedroom, a loft, stone fireplace and bathroom, front porch, antique fixtures, and hand-hewn beams. There is also a 100’ x 60’ restored Amish barn with hand-hewn timbers, a 60’ x 60’ equipment barn/workshop, office, bunkhouse, and bath under one roof. As soon as you see the ranch from the road and enter through the gate you feel like you have gone back in time. This is truly one of the most unique ranches in the hill country!
 Jay Remodeling
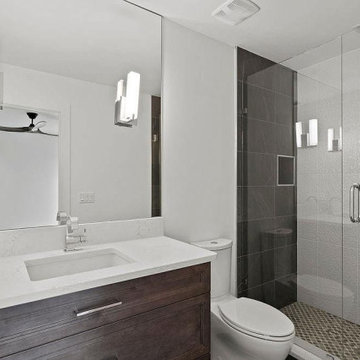
We have specialist general contractors in Los Angeles and modern bathroom remodeling contractors in Los Angeles and surrounding areas. Our company is designed to make your remodeling process stress-free, fun and engaging. Call us today for our professional kitchen and bath renovation services in Los Angeles.
Bathroom Remodeling in Los Angeles, CA - https://www.jayremodeling.com/
Find the right local pro for your project
 Jay Remodeling
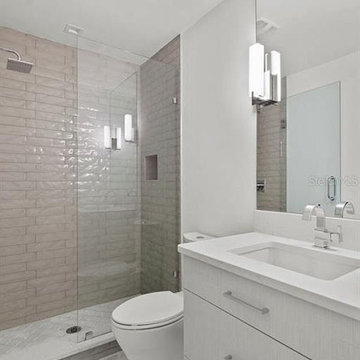
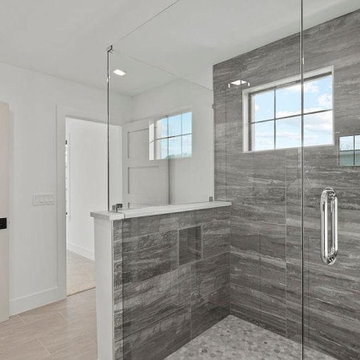
We have specialist general contractors in Los Angeles and modern bathroom remodeling contractors in Los Angeles and surrounding areas. Our company is designed to make your remodeling process stress-free, fun and engaging. Call us today for our professional kitchen and bath renovation services in Los Angeles.
Bathroom Remodeling in Los Angeles, CA - https://www.jayremodeling.com/
 Jay Remodeling
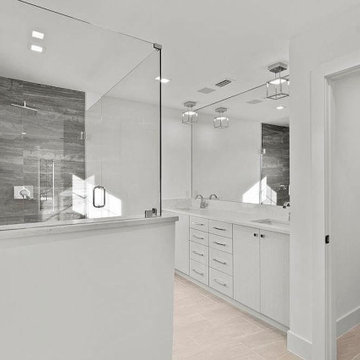
We have specialist general contractors in Los Angeles and modern bathroom remodeling contractors in Los Angeles and surrounding areas. Our company is designed to make your remodeling process stress-free, fun and engaging. Call us today for our professional kitchen and bath renovation services in Los Angeles.
Bathroom Remodeling in Los Angeles, CA - https://www.jayremodeling.com/
 Jay Remodeling
We have specialist general contractors in Los Angeles and modern bathroom remodeling contractors in Los Angeles and surrounding areas. Our company is designed to make your remodeling process stress-free, fun and engaging. Call us today for our professional kitchen and bath renovation services in Los Angeles.
Bathroom Remodeling in Los Angeles, CA - https://www.jayremodeling.com/

 Rudloff Custom Builders
This light and airy kitchen is the definition of elegance. It has white shaker cabinets with satin gold pulls topped with white quartz counters. The matching white quartz backsplash provides a clean look. The center piece of the room is the large island! With seating for four, the deep blue island is loaded with storage and has a drawer microwave. For a special touch on the white quartz counter, we used an extra thick quartz slab. The striking gold pendants are from Ferguson Lighting.
Sleek and contemporary, this beautiful home is located in Villanova, PA. Blue, white and gold are the palette of this transitional design. With custom touches and an emphasis on flow and an open floor plan, the renovation included the kitchen, family room, butler’s pantry, mudroom, two powder rooms and floors.
Rudloff Custom Builders has won Best of Houzz for Customer Service in 2014, 2015 2016, 2017 and 2019. We also were voted Best of Design in 2016, 2017, 2018, 2019 which only 2% of professionals receive. Rudloff Custom Builders has been featured on Houzz in their Kitchen of the Week, What to Know About Using Reclaimed Wood in the Kitchen as well as included in their Bathroom WorkBook article. We are a full service, certified remodeling company that covers all of the Philadelphia suburban area. This business, like most others, developed from a friendship of young entrepreneurs who wanted to make a difference in their clients’ lives, one household at a time. This relationship between partners is much more than a friendship. Edward and Stephen Rudloff are brothers who have renovated and built custom homes together paying close attention to detail. They are carpenters by trade and understand concept and execution. Rudloff Custom Builders will provide services for you with the highest level of professionalism, quality, detail, punctuality and craftsmanship, every step of the way along our journey together.
Specializing in residential construction allows us to connect with our clients early in the design phase to ensure that every detail is captured as you imagined. One stop shopping is essentially what you will receive with Rudloff Custom Builders from design of your project to the construction of your dreams, executed by on-site project managers and skilled craftsmen. Our concept: envision our client’s ideas and make them a reality. Our mission: CREATING LIFETIME RELATIONSHIPS BUILT ON TRUST AND INTEGRITY.
Photo Credit: Linda McManus Images

Sponsored
Sunbury, OH

J.Holderby - Renovations
Franklin County's Leading General Contractors - 2X Best of Houzz!
 Gregory Thomas, Residential Architect

Front entrance was reworked as part of an entry courtyard project. 42" wide French door became the front door, with fixed sidelights. Plane of entry wall was pushed into the house. One can see straight through the house to the view, the renovated pool and new spa in the backyard. Construction by Shae Kibby
 Gregory Thomas, Residential Architect
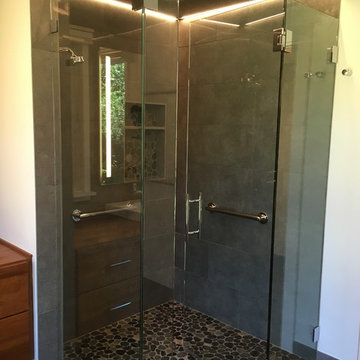
Tile shower, with pebble stone floor, frameless enclosure and perimeter lighting at ceiling. Rain shower fixture at ceiling and wall fixture as well. Curbless shower entry, with grab bars at walls.
 Gregory Thomas, Residential Architect
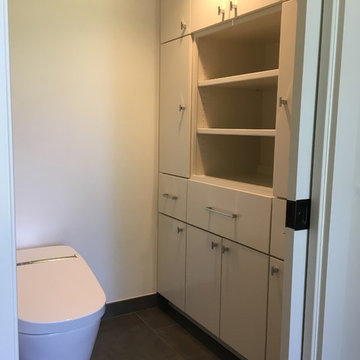
Toilet with a view! Water closet room with bathroom storage. Intelligent toilet has a cleansing seat.
Example of an eclectic master porcelain tile porcelain tile and gray floor bathroom design in Portland with dark wood cabinets, white walls and a one-piece toilet
Example of an eclectic master porcelain tile porcelain tile and gray floor bathroom design in Portland with dark wood cabinets, white walls and a one-piece toilet
 Gregory Thomas, Residential Architect
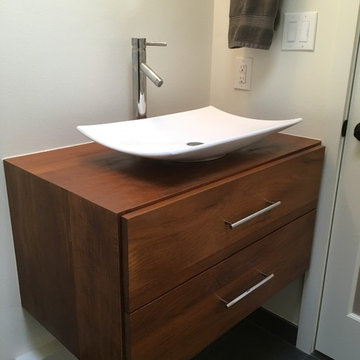
Powder Room: Vessel sink above floating cabinet. (Mirror is yet to be installed.)
Inspiration for an eclectic porcelain tile and gray floor bathroom remodel in Portland with dark wood cabinets, white walls, a vessel sink, wood countertops and brown countertops
Inspiration for an eclectic porcelain tile and gray floor bathroom remodel in Portland with dark wood cabinets, white walls, a vessel sink, wood countertops and brown countertops
 Gregory Thomas, Residential Architect
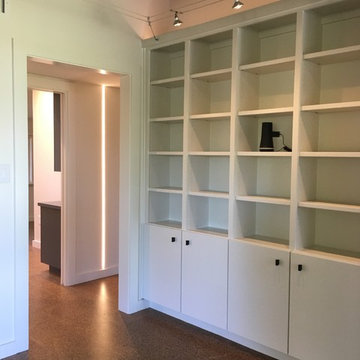
Vertical hall lights at hall beyond, as seen from library alcove. Stained pine ceiling.
Inspiration for an eclectic home design remodel in Portland
Inspiration for an eclectic home design remodel in Portland
 Gregory Thomas, Residential Architect
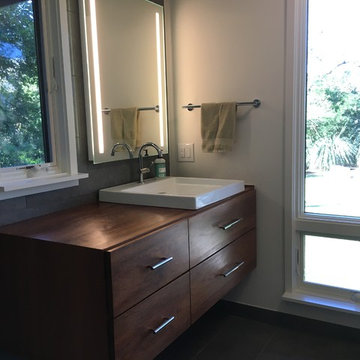
Her sink, much like his. Trim has simple, clean lines. Shades at window are automated, and can go from top to bottom or bottom up.
Home design - eclectic home design idea in Portland
Home design - eclectic home design idea in Portland
Sponsored
Sunbury, OH
J.Holderby - Renovations
Franklin County's Leading General Contractors - 2X Best of Houzz!
 Gregory Thomas, Residential Architect
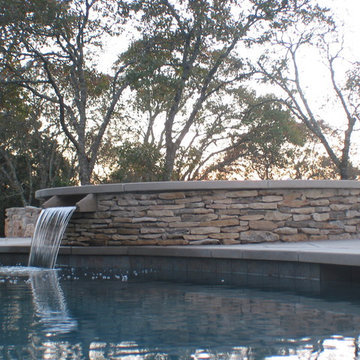
New spa--clad in limestone fieldstone and with cut limestone coping--flows into renovated pool below. Poold deck is cut limestone.
Pool - eclectic pool idea in Portland
Pool - eclectic pool idea in Portland
 Gregory Thomas, Residential Architect

His sink, with picture window at left, casement window at right. Semi-recessed vessel sink, lighted wall mirror, lighted extension mirror (for shaving), floating cabinets. Tiled wall finish.
 Gregory Thomas, Residential Architect

At twilight, the shade canopy addition and the original living room (looking over the edge of the new spa).
Example of an eclectic brown two-story wood exterior home design in Portland with a metal roof
Example of an eclectic brown two-story wood exterior home design in Portland with a metal roof
 Evan Braun Design, Inc.
shawn bishop photography

1960s purple one-story gable roof idea in Los Angeles
1960s purple one-story gable roof idea in Los Angeles

 Schloegel Design Remodel
Matt Kocourek
Bathroom - traditional bathroom idea in Kansas City with raised-panel cabinets, white cabinets and green walls
Bathroom - traditional bathroom idea in Kansas City with raised-panel cabinets, white cabinets and green walls
 Maraya Interior Design
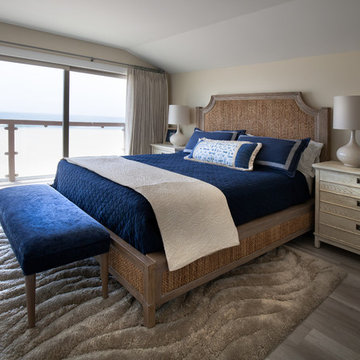
Blue bedroom by the beach. Rattan headboard and whitewashed furniture.
A small weekend beach resort home for a family of four with two little girls. Remodeled from a funky old house built in the 60's on Oxnard Shores. This little white cottage has the master bedroom, a playroom, guest bedroom and girls' bunk room upstairs, while downstairs there is a 1960s feel family room with an industrial modern style bar for the family's many parties and celebrations. A great room open to the dining area with a zinc dining table and rattan chairs. Fireplace features custom iron doors, and green glass tile surround. New white cabinets and bookshelves flank the real wood burning fire place. Simple clean white cabinetry in the kitchen with x designs on glass cabinet doors and peninsula ends. Durable, beautiful white quartzite counter tops and yes! porcelain planked floors for durability! The girls can run in and out without worrying about the beach sand damage!. White painted planked and beamed ceilings, natural reclaimed woods mixed with rattans and velvets for comfortable, beautiful interiors Project Location: Oxnard, California. Project designed by Maraya Interior Design. From their beautiful resort town of Ojai, they serve clients in Montecito, Hope Ranch, Malibu, Westlake and Calabasas, across the tri-county areas of Santa Barbara, Ventura and Los Angeles, south to Hidden Hills- north through Solvang and more.
 Kingston Design Remodeling
Kenneth M Wyner photography

Small elegant blue tile and porcelain tile marble floor bathroom photo in DC Metro with a pedestal sink and gray walls
Small elegant blue tile and porcelain tile marble floor bathroom photo in DC Metro with a pedestal sink and gray walls
56