
Search results for "60's ranch remodel" in Home Design Ideas

 Graf Developments
Complete aging-in-place bathroom remodel to make it more accessible. Includes stylish safety grab bars, LED lighting, wide shower seat, under-mount tub with wide ledge, radiant heated flooring, and curbless entry to shower.


Find the right local pro for your project
 Studio Z Architecture
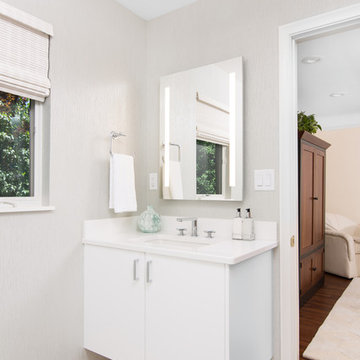
The added guest bathroom is clean-cut using wallpaper to add texture to the space. Countertops: Quartz in Arctic. Contractor: Dave Klein Construction. Cabinet maker: Sharer Design Group. Interior design by Studio Z Architecture.
 Studio Z Architecture
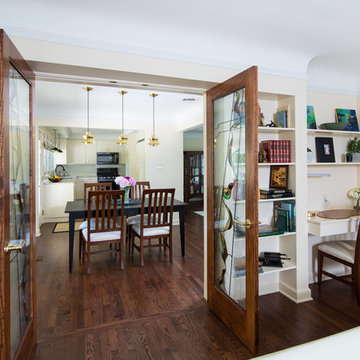
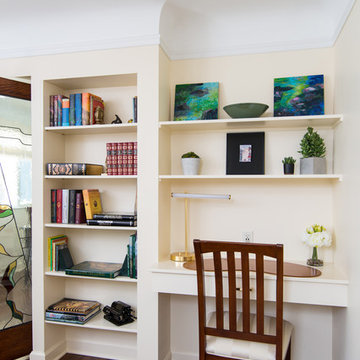
The family room was closed-off to double as a guest suite for the homeowner. The custom made glass french doors add privacy while still allowing light into the space. Paint Color: Benjamin Moore Cameo White 915. Doors: Simpson door, custom glass inserts. Contractor: Dave Klein Construction. Interior design by Studio Z Architecture.
 Studio Z Architecture
The family room was closed-off to double as a guest suite for the homeowner. The custom made glass french doors add privacy while still allowing light into the space. Paint Color: Benjamin Moore Cameo White 915. Contractor: Dave Klein Construction. Interior design by Studio Z Architecture.
 Allison Ong Shreffler, Architect / AOS Architect
Allison Ong Shreffler, Architect/Designer

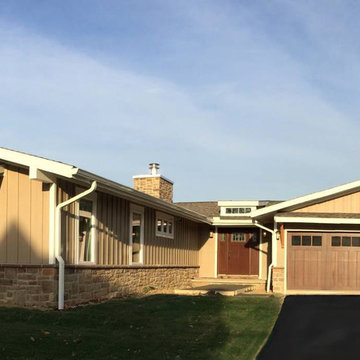
Example of a large arts and crafts beige one-story concrete fiberboard gable roof design in Other
Example of a large arts and crafts beige one-story concrete fiberboard gable roof design in Other

Sponsored
Sunbury, OH

J.Holderby - Renovations
Franklin County's Leading General Contractors - 2X Best of Houzz!

 Velarde Designs
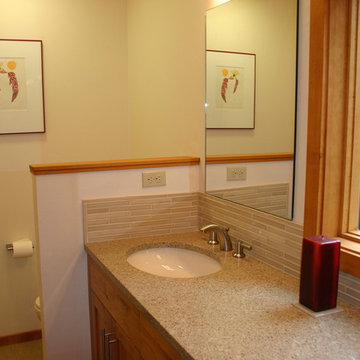
A new custom double vanity is elegant and practical way update to this mountain home bathroom. The warm wood tones harmonize with the earth tones found in the quartz countertop and Pratt & Larson tile backsplash. A new half wall now offers some additional visual privacy.
 Studio Z Architecture
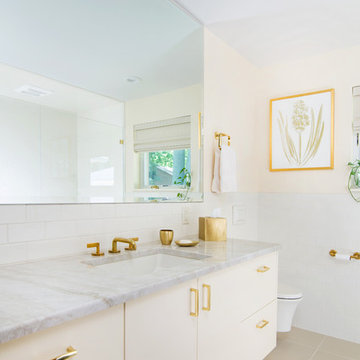
The enlarged bathroom was reconfigured to create more space for aging-in-place. Paint Color: Benjamin Moore Cameo White 915. Countertops: Quartzite in Taj Mahal. Contractor: Dave Klein Construction. Cabinet maker: Sharer Design Group. Interior design by Studio Z Architecture.
Sponsored
Sunbury, OH
J.Holderby - Renovations
Franklin County's Leading General Contractors - 2X Best of Houzz!
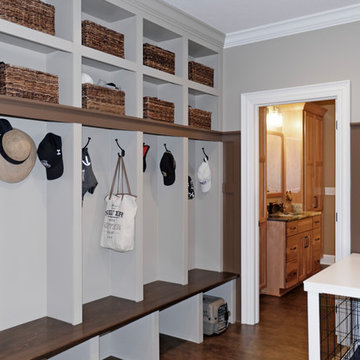
 Dave Fox Design Build Remodelers
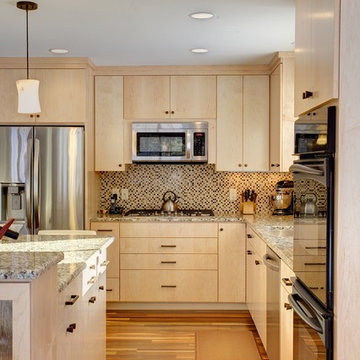
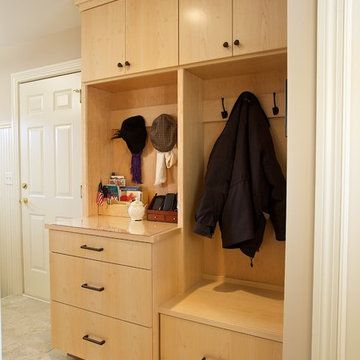
Built in shelves in mudroom in Plain City
Mid-sized dark wood floor and brown floor mudroom photo in Columbus with white walls
Mid-sized dark wood floor and brown floor mudroom photo in Columbus with white walls
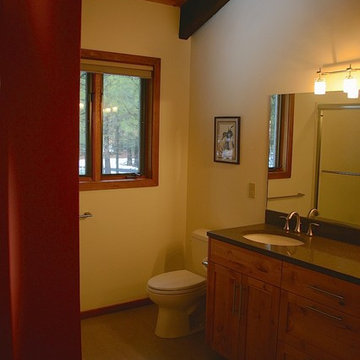 Velarde Designs
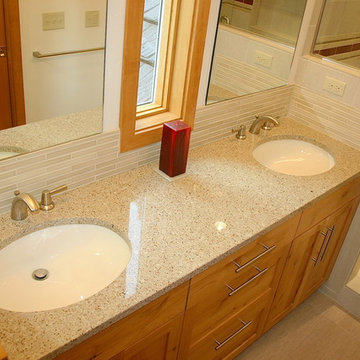
A formerly formica bathroom is updated with a custom hickory vanity, quartz countertop, and a pop of color.
Example of a mountain style bathroom design in Portland
Example of a mountain style bathroom design in Portland
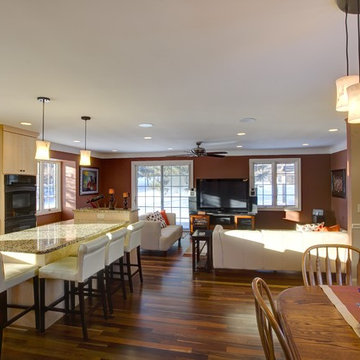
 The Artisans Group, Inc.
Winner of the 2018 Tour of Homes Best Remodel, this whole house re-design of a 1963 Bennet & Johnson mid-century raised ranch home is a beautiful example of the magic we can weave through the application of more sustainable modern design principles to existing spaces.
We worked closely with our client on extensive updates to create a modernized MCM gem.
Extensive alterations include:
- a completely redesigned floor plan to promote a more intuitive flow throughout
- vaulted the ceilings over the great room to create an amazing entrance and feeling of inspired openness
- redesigned entry and driveway to be more inviting and welcoming as well as to experientially set the mid-century modern stage
- the removal of a visually disruptive load bearing central wall and chimney system that formerly partitioned the homes’ entry, dining, kitchen and living rooms from each other
- added clerestory windows above the new kitchen to accentuate the new vaulted ceiling line and create a greater visual continuation of indoor to outdoor space
- drastically increased the access to natural light by increasing window sizes and opening up the floor plan
- placed natural wood elements throughout to provide a calming palette and cohesive Pacific Northwest feel
- incorporated Universal Design principles to make the home Aging In Place ready with wide hallways and accessible spaces, including single-floor living if needed
- moved and completely redesigned the stairway to work for the home’s occupants and be a part of the cohesive design aesthetic
- mixed custom tile layouts with more traditional tiling to create fun and playful visual experiences
- custom designed and sourced MCM specific elements such as the entry screen, cabinetry and lighting
- development of the downstairs for potential future use by an assisted living caretaker
- energy efficiency upgrades seamlessly woven in with much improved insulation, ductless mini splits and solar gain
 Velarde Designs
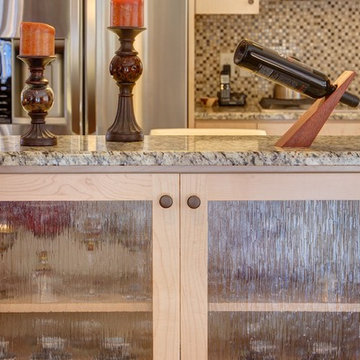
A subtle color palette and paired with high quality materials creates a relaxed sense of luxury, perfect for a vacation home.
Bathroom - rustic bathroom idea in Portland
Bathroom - rustic bathroom idea in Portland
53