
Search results for "Affiliate solutions" in Home Design Ideas

 The Revolving Closet Organizer
The Revolving Closet Organizer is an Advanced Space Solution System, It will allow you to manage your space smart and officiant. It is trendy and fun. you could manage any s pace with our amazing system.
Brand: The Revolving Closet
The Revolving Closet Organizer
Tel: 754.217.3420
www.RevolvingOrganizer.com
 Fieldstone Cabinetry
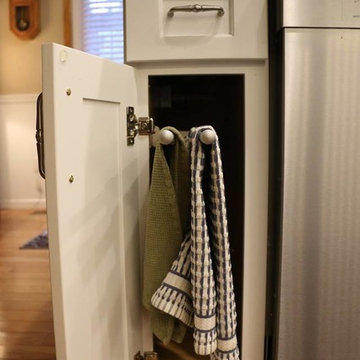
This kitchen remodel in Littleton, Colorado, resulted in the homeowners saying “I love it!” One of the design challenges was making room for three, yes three, refrigerators. The kitchen housed one fridge, and the dining room housed two. With the dining room in full view from the front entry, a solution was needed! Jan Neiges, of Jan Neiges CKD LLC, was up to the challenge. Jan states, “I suggested closing off the dining room and creating an open access (no door) to that room only from the kitchen. The design turned that room into a walk-in butler's pantry, providing additional space to add a desk area, a walk in closet for the client's kitchen accessories, and more counter space.” This kitchen remodel in Littleton, Colorado, featured Fieldstone Cabinetry’s Bristol door style in Maple finished in White. Jan listened to the homeowners needs, which included back health issues, and specified cork flooring and lots of dedicated storage features to assist with making the back issues manageable. Jan Neiges CKD LLC is affiliated with Kitchen Traditions of Colorado, a Fieldstone Cabinetry dealer in Denver, Colorado. Photographed by Amanda Neiges of Amanda Lee Photography.
 Fieldstone Cabinetry
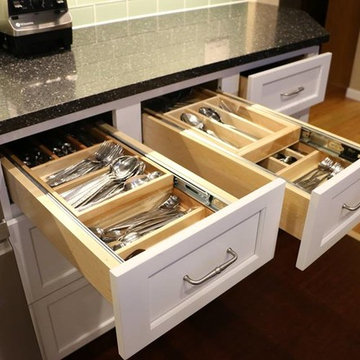
This kitchen remodel in Littleton, Colorado, resulted in the homeowners saying “I love it!” One of the design challenges was making room for three, yes three, refrigerators. The kitchen housed one fridge, and the dining room housed two. With the dining room in full view from the front entry, a solution was needed! Jan Neiges, of Jan Neiges CKD LLC, was up to the challenge. Jan states, “I suggested closing off the dining room and creating an open access (no door) to that room only from the kitchen. The design turned that room into a walk-in butler's pantry, providing additional space to add a desk area, a walk in closet for the client's kitchen accessories, and more counter space.” This kitchen remodel in Littleton, Colorado, featured Fieldstone Cabinetry’s Bristol door style in Maple finished in White. Jan listened to the homeowners needs, which included back health issues, and specified cork flooring and lots of dedicated storage features to assist with making the back issues manageable. Jan Neiges CKD LLC is affiliated with Kitchen Traditions of Colorado, a Fieldstone Cabinetry dealer in Denver, Colorado. Photographed by Amanda Neiges of Amanda Lee Photography.
Find the right local pro for your project
 Fieldstone Cabinetry
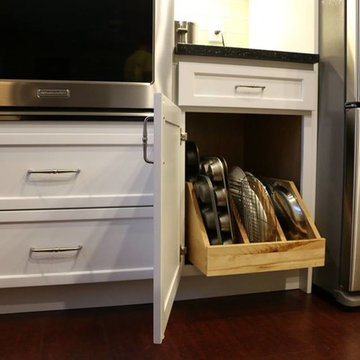
This kitchen remodel in Littleton, Colorado, resulted in the homeowners saying “I love it!” One of the design challenges was making room for three, yes three, refrigerators. The kitchen housed one fridge, and the dining room housed two. With the dining room in full view from the front entry, a solution was needed! Jan Neiges, of Jan Neiges CKD LLC, was up to the challenge. Jan states, “I suggested closing off the dining room and creating an open access (no door) to that room only from the kitchen. The design turned that room into a walk-in butler's pantry, providing additional space to add a desk area, a walk in closet for the client's kitchen accessories, and more counter space.” This kitchen remodel in Littleton, Colorado, featured Fieldstone Cabinetry’s Bristol door style in Maple finished in White. Jan listened to the homeowners needs, which included back health issues, and specified cork flooring and lots of dedicated storage features to assist with making the back issues manageable. Jan Neiges CKD LLC is affiliated with Kitchen Traditions of Colorado, a Fieldstone Cabinetry dealer in Denver, Colorado. Photographed by Amanda Neiges of Amanda Lee Photography.
 Fieldstone Cabinetry
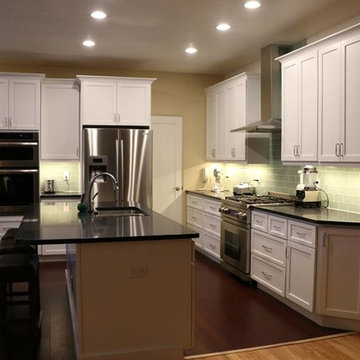
This kitchen remodel in Littleton, Colorado, resulted in the homeowners saying “I love it!” One of the design challenges was making room for three, yes three, refrigerators. The kitchen housed one fridge, and the dining room housed two. With the dining room in full view from the front entry, a solution was needed! Jan Neiges, of Jan Neiges CKD LLC, was up to the challenge. Jan states, “I suggested closing off the dining room and creating an open access (no door) to that room only from the kitchen. The design turned that room into a walk-in butler's pantry, providing additional space to add a desk area, a walk in closet for the client's kitchen accessories, and more counter space.” This kitchen remodel in Littleton, Colorado, featured Fieldstone Cabinetry’s Bristol door style in Maple finished in White. Jan listened to the homeowners needs, which included back health issues, and specified cork flooring and lots of dedicated storage features to assist with making the back issues manageable. Jan Neiges CKD LLC is affiliated with Kitchen Traditions of Colorado, a Fieldstone Cabinetry dealer in Denver, Colorado. Photographed by Amanda Neiges of Amanda Lee Photography.

 Hanna Mae Design Studio
For this project, we took an empty space and digitally designed it specifically for real estate purposes. To do this, all we needed were the measurements and photos of the area. Using these, we created a detailed and appealing design, incorporating products from our affiliated retail store, Birch & Bind, to enhance the visual appeal and functionality of the space. This process ensures that potential buyers can easily envision the space's potential, making it more attractive and marketable.
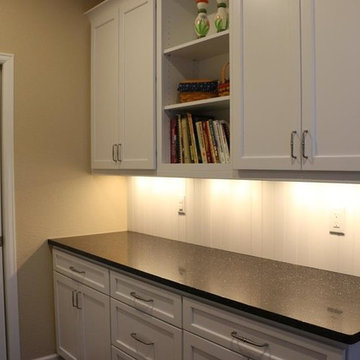 Fieldstone Cabinetry
This kitchen remodel in Littleton, Colorado, resulted in the homeowners saying “I love it!” One of the design challenges was making room for three, yes three, refrigerators. The kitchen housed one fridge, and the dining room housed two. With the dining room in full view from the front entry, a solution was needed! Jan Neiges, of Jan Neiges CKD LLC, was up to the challenge. Jan states, “I suggested closing off the dining room and creating an open access (no door) to that room only from the kitchen. The design turned that room into a walk-in butler's pantry, providing additional space to add a desk area, a walk in closet for the client's kitchen accessories, and more counter space.” This kitchen remodel in Littleton, Colorado, featured Fieldstone Cabinetry’s Bristol door style in Maple finished in White. Jan listened to the homeowners needs, which included back health issues, and specified cork flooring and lots of dedicated storage features to assist with making the back issues manageable. Jan Neiges CKD LLC is affiliated with Kitchen Traditions of Colorado, a Fieldstone Cabinetry dealer in Denver, Colorado. Photographed by Amanda Neiges of Amanda Lee Photography.

Sponsored
Columbus, OH

Wannemacher Interiors
Customized Award-Winning Interior Design Solutions in Franklin Cnty OH
 Hanna Mae Design Studio
For this project, we took an empty space and digitally designed it specifically for real estate purposes. To do this, all we needed were the measurements and photos of the area. Using these, we created a detailed and appealing design, incorporating products from our affiliated retail store, Birch & Bind, to enhance the visual appeal and functionality of the space. This process ensures that potential buyers can easily envision the space's potential, making it more attractive and marketable.
 Hanna Mae Design Studio
For this project, we took an empty space and digitally designed it specifically for real estate purposes. To do this, all we needed were the measurements and photos of the area. Using these, we created a detailed and appealing design, incorporating products from our affiliated retail store, Birch & Bind, to enhance the visual appeal and functionality of the space. This process ensures that potential buyers can easily envision the space's potential, making it more attractive and marketable.
 Hanna Mae Design Studio

For this project, we took an empty space and digitally designed it specifically for real estate purposes. To do this, all we needed were the measurements and photos of the area. Using these, we created a detailed and appealing design, incorporating products from our affiliated retail store, Birch & Bind, to enhance the visual appeal and functionality of the space. This process ensures that potential buyers can easily envision the space's potential, making it more attractive and marketable.
 Hanna Mae Design Studio

For this project, we took an empty space and digitally designed it specifically for real estate purposes. To do this, all we needed were the measurements and photos of the area. Using these, we created a detailed and appealing design, incorporating products from our affiliated retail store, Birch & Bind, to enhance the visual appeal and functionality of the space. This process ensures that potential buyers can easily envision the space's potential, making it more attractive and marketable.


 Hanna Mae Design Studio
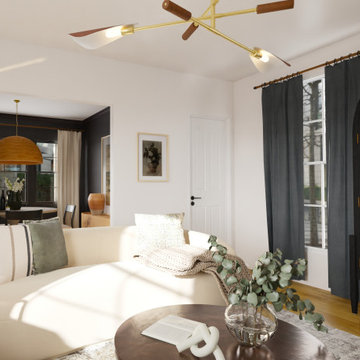
For this project, we took an empty space and digitally designed it specifically for real estate purposes. To do this, all we needed were the measurements and photos of the area. Using these, we created a detailed and appealing design, incorporating products from our affiliated retail store, Birch & Bind, to enhance the visual appeal and functionality of the space. This process ensures that potential buyers can easily envision the space's potential, making it more attractive and marketable.
 Hanna Mae Design Studio

For this project, we took an empty space and digitally designed it specifically for real estate purposes. To do this, all we needed were the measurements and photos of the area. Using these, we created a detailed and appealing design, incorporating products from our affiliated retail store, Birch & Bind, to enhance the visual appeal and functionality of the space. This process ensures that potential buyers can easily envision the space's potential, making it more attractive and marketable.
1