
Search results for "Affiliate solutions" in Home Design Ideas

 CARBO Landscape Architecture
Rear garden terraces are framed by forest and lower rain gardens, filled with native birch, willow, fern and iris. Roof drains on the residence and french drains in the lawn terrace fill the space defined by low stone walls. Cypress logs were harvested from nearby river bottoms and milled to create the bridge that connects the terraces. The rain garden extends from forest edge to a large window in the master suite of residence. Photo Credit :Rebecca A O'Neal

 The Rinfret Group
Example of a mid-sized transitional freestanding desk dark wood floor and brown floor study room design in New York with beige walls and no fireplace
 Hanna Mae Design Studio

For this project, we took an empty space and digitally designed it specifically for real estate purposes. To do this, all we needed were the measurements and photos of the area. Using these, we created a detailed and appealing design, incorporating products from our affiliated retail store, Birch & Bind, to enhance the visual appeal and functionality of the space. This process ensures that potential buyers can easily envision the space's potential, making it more attractive and marketable.
Find the right local pro for your project
 Hanna Mae Design Studio

For this project, we took an empty space and digitally designed it specifically for real estate purposes. To do this, all we needed were the measurements and photos of the area. Using these, we created a detailed and appealing design, incorporating products from our affiliated retail store, Birch & Bind, to enhance the visual appeal and functionality of the space. This process ensures that potential buyers can easily envision the space's potential, making it more attractive and marketable.
 Hanna Mae Design Studio

For this project, we took an empty space and digitally designed it specifically for real estate purposes. To do this, all we needed were the measurements and photos of the area. Using these, we created a detailed and appealing design, incorporating products from our affiliated retail store, Birch & Bind, to enhance the visual appeal and functionality of the space. This process ensures that potential buyers can easily envision the space's potential, making it more attractive and marketable.
 Hanna Mae Design Studio
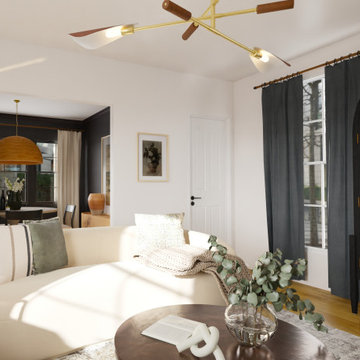
For this project, we took an empty space and digitally designed it specifically for real estate purposes. To do this, all we needed were the measurements and photos of the area. Using these, we created a detailed and appealing design, incorporating products from our affiliated retail store, Birch & Bind, to enhance the visual appeal and functionality of the space. This process ensures that potential buyers can easily envision the space's potential, making it more attractive and marketable.
 Hanna Mae Design Studio
For this project, we took an empty space and digitally designed it specifically for real estate purposes. To do this, all we needed were the measurements and photos of the area. Using these, we created a detailed and appealing design, incorporating products from our affiliated retail store, Birch & Bind, to enhance the visual appeal and functionality of the space. This process ensures that potential buyers can easily envision the space's potential, making it more attractive and marketable.
 Hanna Mae Design Studio
For this project, we took an empty space and digitally designed it specifically for real estate purposes. To do this, all we needed were the measurements and photos of the area. Using these, we created a detailed and appealing design, incorporating products from our affiliated retail store, Birch & Bind, to enhance the visual appeal and functionality of the space. This process ensures that potential buyers can easily envision the space's potential, making it more attractive and marketable.
 Hanna Mae Design Studio
For this project, we took an empty space and digitally designed it specifically for real estate purposes. To do this, all we needed were the measurements and photos of the area. Using these, we created a detailed and appealing design, incorporating products from our affiliated retail store, Birch & Bind, to enhance the visual appeal and functionality of the space. This process ensures that potential buyers can easily envision the space's potential, making it more attractive and marketable.

 Dianne Davant and Associates
Master Bedroom with Red Bed Frame and custom drapery and bedding.
Bedroom - traditional master light wood floor bedroom idea in Charlotte
Bedroom - traditional master light wood floor bedroom idea in Charlotte



 Brandon Architects, Inc.
Example of a beach style 3/4 white tile and subway tile multicolored floor alcove shower design in Orange County with shaker cabinets, gray cabinets, a one-piece toilet, white walls, an undermount sink and white countertops

 Zelaya Properties LLC
We used: Custom cherry cabinetry in Arts & Crafts Shaker style by Kabinart in Boulder and Espresso stains. Liberty Hardware Venetian bronze 1-1/2" cabinet knobs. KitchenAid Architect II Series 22 CF counter-depth French door refrigerator. KitchenAid Architect Series II 27" convection single wall oven. KitchenAid 36" 6-burner dual fuel freestanding commercial-style range. KitchenAid Architect II Series 24" dishwasher. Sharp Insight Pro Series 24" built-in microwave drawer (Model #KB6524PS). Crystorama Solaris 12" wide pendant lights in English bronze. Granite countertops in Brown Fantasy. 3"x6" polished marble backsplash.
Paint colors:
Walls: Glidden Silver Cloud 30YY 63/024
Ceilings/Trims/Doors: Glidden Swan White GLC23
Robert B. Narod Photography



 Worthington Design & Remodeling
Drop-in bathtub - mid-sized traditional master white tile and ceramic tile ceramic tile drop-in bathtub idea in Indianapolis with an undermount sink, raised-panel cabinets, black cabinets, quartz countertops, a two-piece toilet and blue walls

 Goodall Custom Cabinetry
Living room - traditional formal dark wood floor living room idea in Phoenix with beige walls, a standard fireplace and a media wall

 Lisa Tharp Design
Governor's House Entry by Lisa Tharp. 2019 Bulfinch Award - Interior Design. Photo by Michael J. Lee
Transitional painted wood floor foyer photo with white walls and a black front door
Transitional painted wood floor foyer photo with white walls and a black front door

 McCullough's Flooring
Gorgeous master bath finished with Dal-Tile's Fabrique porcelain tile in the color Noir Linen polished. Tile size is 12"x24" installed in a brick joint pattern. The floor boasts underfloor heating on a timed thermostat.
 Sarah St. Amand Interior Design, Inc.
Photo Credit: Kelly Horkoff; K West Images
Inspiration for a large contemporary living room remodel in Toronto
Inspiration for a large contemporary living room remodel in Toronto

 Midtown Cabinetry & Designs
Our mission is to guide clients seamlessly through the design/Install process; presenting the very best options, maximizing the use of latest technologies and delivering on the quality and integrity of our work. Our ultimate goal is to bring the clients dream space to life.
1