
Search results for "Alphabet's" in Home Design Ideas
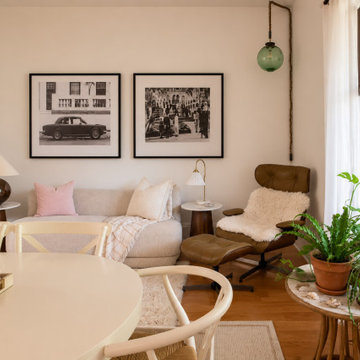
 McDermott Interiors
A warm, collected living and dining space in Portland’s Alphabet District, designed with a thoughtful mix of vintage and new. Layered textures, artwork, greenery, and carefully selected furnishings create an inviting space that feels personal and relaxed, while thoughtful space planning makes the most of the room’s layout and natural light.
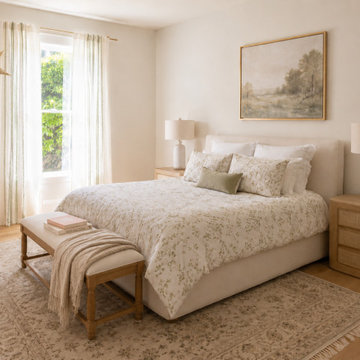 McDermott Interiors
A warm, light-filled bedroom in Portland’s Alphabet District by McDermott Interiors. Soft neutral tones, natural wood furnishings, layered textiles, vintage-inspired details, and thoughtfully selected artwork create a calm, collected space that feels comfortable and personal.
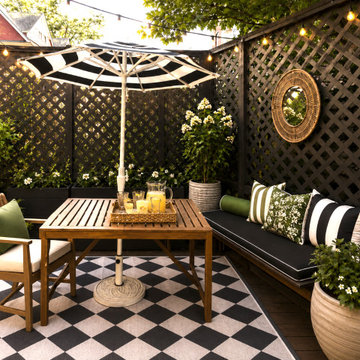 McDermott Interiors
A warm and inviting outdoor living space in Portland’s Alphabet District by McDermott Interiors. Layered seating, a black-and-white palette, natural wood furnishings, container plants, string lights, and thoughtful styling create a comfortable patio designed for relaxing and entertaining.
Find the right local pro for your project

 Prime 1 Builders
This project won in the 2013 Builders Association of Metropolitan Pittsburgh Housing Excellence Award for Best Urban Renewal Renovation Project. The glass bowl was made in the glass studio owned by the owner which is adjacent to the residence. The mirror is a repurposed window. The door is repurposed from a boarding house.
George Mendel


 Danielle Sykes
Photo: Danielle Sykes © 2016 Houzz
Inspiration for a country girl medium tone wood floor playroom remodel in Boston with white walls
Inspiration for a country girl medium tone wood floor playroom remodel in Boston with white walls

Example of a mid-sized transitional boy carpeted and white floor nursery design in San Francisco with gray walls

Sponsored
Columbus, OH

Hope Restoration & General Contracting
Columbus Design-Build, Kitchen & Bath Remodeling, Historic Renovations

 Buckenmeyer Architecture
Jeff Amram Photography
www.jeffamram.com
Example of a transitional medium tone wood floor kitchen/dining room combo design in Portland with white walls
Example of a transitional medium tone wood floor kitchen/dining room combo design in Portland with white walls

 Rehabitat
Example of a mid-sized danish gender-neutral medium tone wood floor nursery design in Chicago with white walls


 User
Nursery - small contemporary gender-neutral dark wood floor and brown floor nursery idea in New York with gray walls


 Michele Lee Willson Photography
Michele Lee Willson
Inspiration for a transitional built-in desk dark wood floor study room remodel in San Francisco with blue walls
Inspiration for a transitional built-in desk dark wood floor study room remodel in San Francisco with blue walls



 The Spotted Frog Designs
Inspiration for a bedroom transitional gender-neutral laminate floor and gray floor nursery remodel in Vancouver with white walls
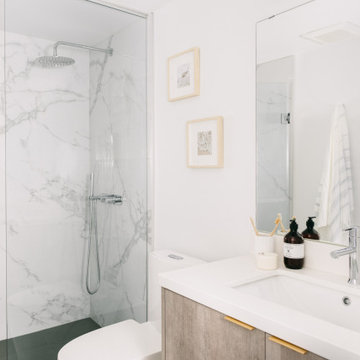
 Ke Design Collective Inc.
Inspiration for a small modern 3/4 multicolored tile and porcelain tile porcelain tile and gray floor alcove shower remodel in Toronto with flat-panel cabinets, light wood cabinets, a one-piece toilet, white walls, an undermount sink, quartz countertops, a hinged shower door, white countertops and a built-in vanity

 Corynne Pless
 Photography © 2015 Houzz
Inspiration for an eclectic living room remodel in Los Angeles
Inspiration for an eclectic living room remodel in Los Angeles


Sponsored
Sunbury, OH

J.Holderby - Renovations
Franklin County's Leading General Contractors - 2X Best of Houzz!

 Blank & Baker Construction Management
side play room with a big chalkboard and built in shelving.
Inspiration for a transitional basement remodel in Chicago
Inspiration for a transitional basement remodel in Chicago


 m monroe design
dylan chandler photography
Bedroom and small transitional girl medium tone wood floor kids' bedroom photo in New York with multicolored walls
Bedroom and small transitional girl medium tone wood floor kids' bedroom photo in New York with multicolored walls
1