
Search results for "Barhocker" in Home Design Ideas



 Hello Home
Whit Preston
Example of a mid-sized trendy dark wood floor and brown floor kitchen design in Austin with flat-panel cabinets, gray cabinets, a peninsula, an undermount sink, quartz countertops, white backsplash, mosaic tile backsplash, stainless steel appliances and gray countertops
Example of a mid-sized trendy dark wood floor and brown floor kitchen design in Austin with flat-panel cabinets, gray cabinets, a peninsula, an undermount sink, quartz countertops, white backsplash, mosaic tile backsplash, stainless steel appliances and gray countertops
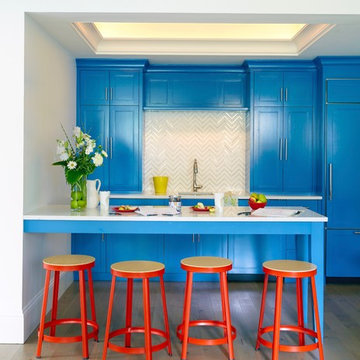
 Riverside Design + Build, LLC
Chris Harder
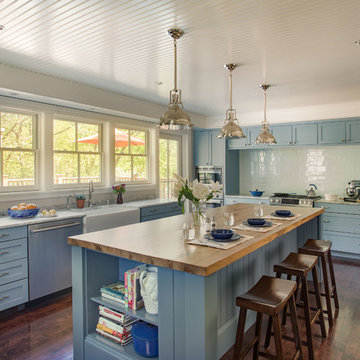
Example of a small beach style light wood floor kitchen design in New York with an undermount sink, recessed-panel cabinets, blue cabinets, quartz countertops, multicolored backsplash, paneled appliances, white countertops and a peninsula
Example of a small beach style light wood floor kitchen design in New York with an undermount sink, recessed-panel cabinets, blue cabinets, quartz countertops, multicolored backsplash, paneled appliances, white countertops and a peninsula
Find the right local pro for your project
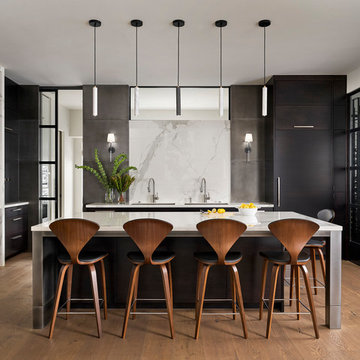
 Duet Design Group
A contemporary mountain home: Kitchen, Photo by Eric Lucero Photography
Inspiration for a large contemporary medium tone wood floor kitchen remodel in Denver with flat-panel cabinets, black cabinets, marble backsplash, an island, white countertops, an undermount sink, white backsplash and paneled appliances
Inspiration for a large contemporary medium tone wood floor kitchen remodel in Denver with flat-panel cabinets, black cabinets, marble backsplash, an island, white countertops, an undermount sink, white backsplash and paneled appliances
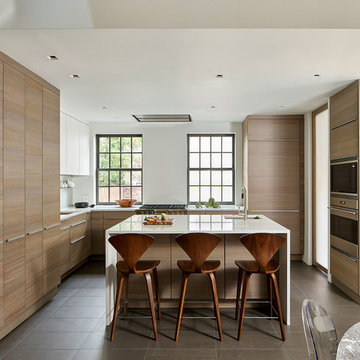
 k YODER design
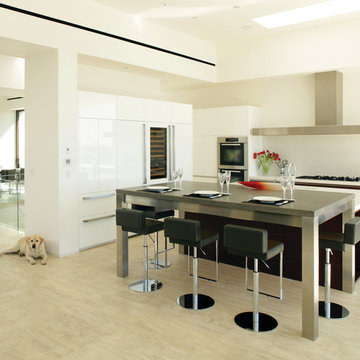
The renovation removed a masonry wall that once separated the original house and a later addition in order to better integrate the living, dining, and kitchen. Restoring interior walls back to their original structure also uncovered and captured wasted space, allowing for a new Poggenpohl kitchen system and integrated appliances.
 The Ranch Mine
Photo by Roehner + Ryan

Minimalist l-shaped concrete floor and wood ceiling open concept kitchen photo in Phoenix with an integrated sink, flat-panel cabinets, black cabinets, stainless steel countertops, stainless steel appliances and an island
Minimalist l-shaped concrete floor and wood ceiling open concept kitchen photo in Phoenix with an integrated sink, flat-panel cabinets, black cabinets, stainless steel countertops, stainless steel appliances and an island
 Hom Personal Interiors
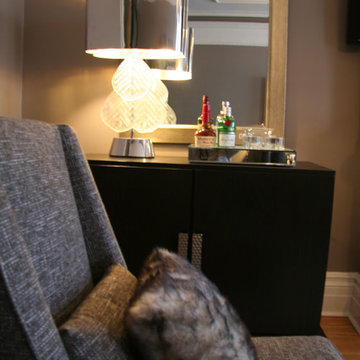
Large minimalist enclosed dark wood floor living room photo in New York with a bar and gray walls
 Cornelius Homes, Inc.

This is the lanai room where the owners spend their evenings. It has a white-washed wood ceiling with gray beams, a painted brick fireplace, gray wood-look plank tile flooring, a bar with onyx countertops in the distance with a bathroom off to the side, eating space, a sliding barn door that covers an opening into the butler's kitchen. There are sliding glass doors than can close this room off from the breakfast and kitchen area if the owners wish to open the sliding doors to the pool area on nice days. The heating/cooling for this room is zoned separately from the rest of the house. It's their favorite space! Photo by Paul Bonnichsen.
 Alison White Homes
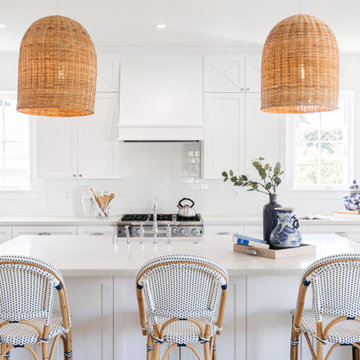
Kitchen - coastal galley medium tone wood floor and brown floor kitchen idea in Los Angeles with a farmhouse sink, shaker cabinets, white cabinets, white backsplash, subway tile backsplash, stainless steel appliances, an island and white countertops
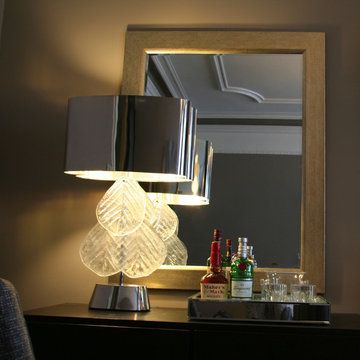 Hom Personal Interiors
Example of a large minimalist enclosed dark wood floor living room design in New York with a bar and gray walls
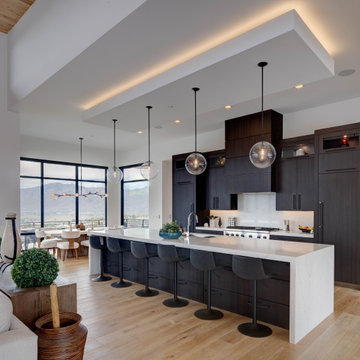

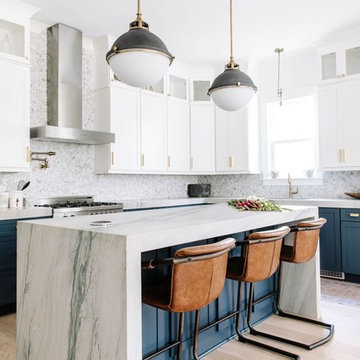

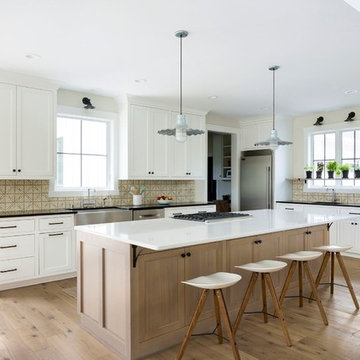


 Gettliffe Architecture
Emily Redfield Photography

Inspiration for a huge cottage l-shaped concrete floor and gray floor open concept kitchen remodel in Denver with a farmhouse sink, flat-panel cabinets, light wood cabinets, granite countertops, white backsplash, stainless steel appliances, two islands and multicolored countertops
Inspiration for a huge cottage l-shaped concrete floor and gray floor open concept kitchen remodel in Denver with a farmhouse sink, flat-panel cabinets, light wood cabinets, granite countertops, white backsplash, stainless steel appliances, two islands and multicolored countertops
 LuxWest Interiors

Mid-sized trendy single-wall medium tone wood floor open concept kitchen photo in Denver with gray backsplash, stone slab backsplash, stainless steel appliances, an island, a farmhouse sink, shaker cabinets, black cabinets and concrete countertops
 JC Licht
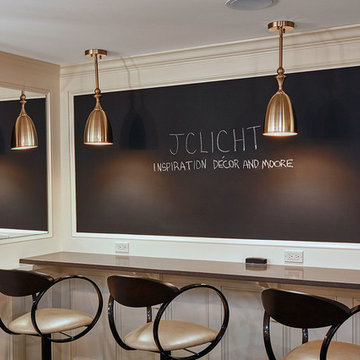
Lower level: The paint color and wallpaper from the upper hallway continue into the lower level creating a sense of one space. The addition of chalkboard paint makes it a fun place for kids and adults.
Chalkboard created with Ben Moore Chalk Board Paint tintable to any color.

 Halaby Restoration and Painting, Inc.
Trendy kitchen photo in Orange County with flat-panel cabinets, white cabinets and stainless steel appliances
 Neighbor Interiors
Photo Credit: Colleen Scott Photography

Example of a mid-sized transitional galley seated home bar design in Houston with a drop-in sink, raised-panel cabinets, gray cabinets, quartz countertops, multicolored backsplash and white countertops
Example of a mid-sized transitional galley seated home bar design in Houston with a drop-in sink, raised-panel cabinets, gray cabinets, quartz countertops, multicolored backsplash and white countertops
1