
Search results for "Barhockern" in Home Design Ideas

 Santosh Sharma
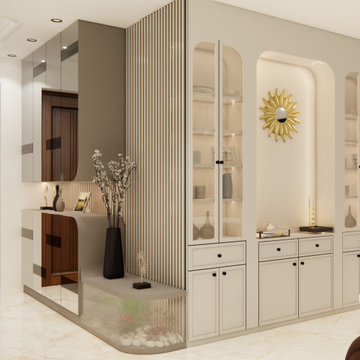
Crockery cabinets are cabinets that are used to store cutlery, dinnerware , tableware etc
 tesa SE - International
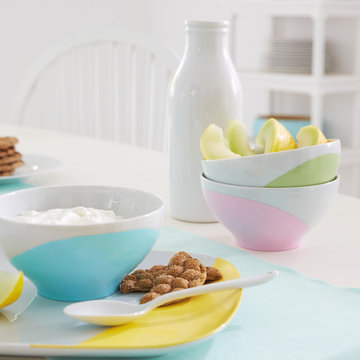
Colour where and how you want it: Completely unique and your own! The stretchy tesa® Masking Tape for Curves will have you spiralling out of control with design ideas!
HERE’S WHAT WE NEED: White crockery, porcelain paint in green, red, blue, yellow and white, paint brush, burnishing bone. tesa® Masking Tape for Curves
AND THIS IS HOW IT’S DONE:
› Carefully clean the crockery.
› Mask the areas to be painted with tesa® Masking Tape for Curves. Use the burnishing bone to press down the tape edges completely to prevent any paint leaking underneath.
› Mix the colour of your choice and apply with the paint brush. Make sure to brush away from the tape edge to make absolutely sure no paint gets in underneath the masking tape.
› Leave paint until touch-dry, then peel off the painters tape. Please read the instructions of the paint manufacturer on how to continue the treatment of the crockery.

Find the right local pro for your project

 Peregrine Design Build
Photo by Susan Teare
Example of a farmhouse kitchen design in Burlington with an undermount sink, open cabinets and wood countertops
Example of a farmhouse kitchen design in Burlington with an undermount sink, open cabinets and wood countertops


 Heartwood Kitchens
Houzz Kitchen of the Week April 8, 2016. Kitchen renovation for Victorian home north of Boston. Designed by north shore kitchen showroom Heartwood Kitchens. The white kitchen custom cabinetry is from Mouser Cabinetry. Butler's pantry cabinetry in QCCI quarter sawn oak cabinetry. The kitchen includes many furniture like features including a wood mantle hood, open shelving, bead board and inset cabinetry. Other details include: soapstone counter tops, Jenn-Air appliances, Elkay faucet, antique transfer ware tiles from EBay, pendant lights from Rejuvenation, quarter sawn oak floors, hardware from House of Antique Hardware and the homeowners antique runner. General Contracting: DM Construction. Photo credit: Eric Roth Photography.

 Doug Towle
Farmhouse u-shaped kitchen photo in Boston with raised-panel cabinets, blue cabinets, a peninsula and stainless steel appliances

 Sarah Blank Design Studio
Photo: Curtis Lew
Inspiration for a timeless gray floor mudroom remodel in New York
Inspiration for a timeless gray floor mudroom remodel in New York

 REFINED LLC
Kitchen - cottage kitchen idea in Minneapolis with white cabinets, white backsplash, subway tile backsplash and stainless steel appliances
 NoBroker Interiors
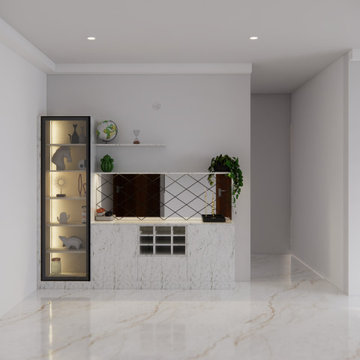
Stylish dining area storage featuring a white marble texture, wine rack, and a backlit glass cabinet for showcasing fine decor.
 NoBroker Interiors
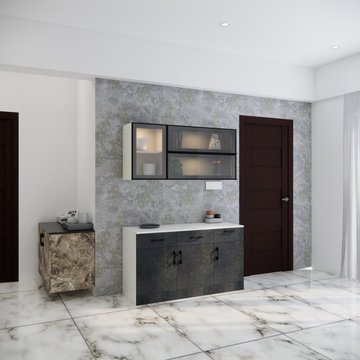
Stylish dining room crockery unit featuring glass display cabinets, textured wallpaper, and a dark marble-look base for storage.

 Calista Chandler Photography
Calista Chandler Photography
Example of an eclectic l-shaped concrete floor enclosed kitchen design in San Francisco with a double-bowl sink, glass-front cabinets and stainless steel appliances
Example of an eclectic l-shaped concrete floor enclosed kitchen design in San Francisco with a double-bowl sink, glass-front cabinets and stainless steel appliances

 Rikki Snyder
Photo: Rikki Snyder © 2013 Houzz
Dining room - eclectic medium tone wood floor dining room idea in New York with multicolored walls
Dining room - eclectic medium tone wood floor dining room idea in New York with multicolored walls
 REFINED LLC
Cottage kitchen photo in Minneapolis with white cabinets, white backsplash, subway tile backsplash and stainless steel appliances

 Amy Trowman Design
Photo by Matthew Bolt Graphic Design
Inspiration for a coastal l-shaped open concept kitchen remodel in Charleston with an undermount sink, recessed-panel cabinets, white cabinets, wood countertops, white backsplash and stainless steel appliances
Inspiration for a coastal l-shaped open concept kitchen remodel in Charleston with an undermount sink, recessed-panel cabinets, white cabinets, wood countertops, white backsplash and stainless steel appliances

 Elizabeth Vallino Interiors
Kim Reierson
Example of a classic kitchen design in Santa Barbara with a farmhouse sink, glass-front cabinets, gray cabinets, beige backsplash and paneled appliances
Example of a classic kitchen design in Santa Barbara with a farmhouse sink, glass-front cabinets, gray cabinets, beige backsplash and paneled appliances


 Decus Interiors
Large transitional galley kitchen photo in Sydney with an undermount sink, recessed-panel cabinets, white cabinets, stainless steel appliances and an island

 Project Sunday
Inspiration for a mid-sized rustic l-shaped dark wood floor open concept kitchen remodel in Salt Lake City with flat-panel cabinets, white cabinets, solid surface countertops, white backsplash, stainless steel appliances and an island

 Group3
Mid-sized beach style galley medium tone wood floor enclosed kitchen photo with a farmhouse sink, recessed-panel cabinets, wood countertops, white backsplash, stainless steel appliances, white cabinets and an island
1