
Search results for "Bett passte" in Home Design Ideas



 FineLine Kitchens, Inc.
Our designer has achieved a stylish look by combining dark cabinets and light-colored marbles.

 Manhattan Textiles
Inspiration for a mid-sized coastal guest carpeted bedroom remodel in Milwaukee with blue walls and no fireplace
Find the right local pro for your project

 Mary Anne Smiley Interiors
Danny Piassick
Example of a mid-sized 1950s guest porcelain tile bedroom design in Austin with beige walls
Example of a mid-sized 1950s guest porcelain tile bedroom design in Austin with beige walls

 LLG Residential Design LLC
Looking for a nice clean crown molding, but what something different? These homeowners did just that with a simple clean flat molding applied to the wall and ceiling to create this look.





 BoConcept Bay Area
Inspiration for a mid-sized modern formal and enclosed concrete floor and gray floor living room remodel in San Francisco with brown walls, no fireplace and no tv

 Starion Custom Residences
Al Payne Photographics
Inspiration for a mid-sized timeless master dark wood floor and brown floor bedroom remodel in Phoenix with a stone fireplace, beige walls and a standard fireplace
Inspiration for a mid-sized timeless master dark wood floor and brown floor bedroom remodel in Phoenix with a stone fireplace, beige walls and a standard fireplace

 Gus Pools
Whether its an in-ground pool or semi in-ground pool, your home or establishment will look great. Professional quality and service.
Call today! 718-746-5005

 Zelaya Properties LLC
We used: Custom cherry cabinetry in Arts & Crafts Shaker style by Kabinart in Boulder and Espresso stains. Liberty Hardware Venetian bronze 1-1/2" cabinet knobs. KitchenAid Architect II Series 22 CF counter-depth French door refrigerator. KitchenAid Architect Series II 27" convection single wall oven. KitchenAid 36" 6-burner dual fuel freestanding commercial-style range. KitchenAid Architect II Series 24" dishwasher. Sharp Insight Pro Series 24" built-in microwave drawer (Model #KB6524PS). Crystorama Solaris 12" wide pendant lights in English bronze. Granite countertops in Brown Fantasy. 3"x6" polished marble backsplash.
Paint colors:
Walls: Glidden Silver Cloud 30YY 63/024
Ceilings/Trims/Doors: Glidden Swan White GLC23
Robert B. Narod Photography


 Victor Mulbauer
New Installation of Red Oak Wood, 3 1/4 in width. White-washed Bona Stain was used, Bona Finish, as well as Bona Traffic HD. Dustless sanding.
Living room - contemporary living room idea in Detroit
Living room - contemporary living room idea in Detroit

 Cook Designs
Custom designed Craftsman Style hidden closet behind a hallway bookcase
Inspiration for a mid-sized craftsman gender-neutral dark wood floor walk-in closet remodel in Austin
Inspiration for a mid-sized craftsman gender-neutral dark wood floor walk-in closet remodel in Austin

 Custom Surface Solutions
 (www.css-tile.com) - Owner Craig Thompson (512) 430-1215. This project shows new 12 x 24 tile installed vertically with offset layout pattern on wall and floor. Includes shower box with linear glass accent tile back and vertical glass accent band. Tile edges are finished with Schluter Jolly satin aluminum profile edge trim.

 NJ Custom Closets
Carlos Class
Inspiration for a small contemporary gender-neutral medium tone wood floor reach-in closet remodel in New York with white cabinets and flat-panel cabinets
Inspiration for a small contemporary gender-neutral medium tone wood floor reach-in closet remodel in New York with white cabinets and flat-panel cabinets

 Chiaroscuro
tavera nori
Inspiration for a bedroom and mid-sized scandinavian girl limestone floor and black floor kids' bedroom remodel in Austin with green walls
Inspiration for a bedroom and mid-sized scandinavian girl limestone floor and black floor kids' bedroom remodel in Austin with green walls
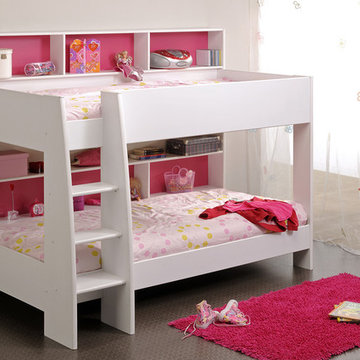
 Turbo Beds
The Leo Bunk Bed is a fantastic modern bed with built-in storage. It incorporates into its very modern design shelving into the rear of both top and bottom bunks. The bed is finished in white which is complimented with coloured backing to each shelving area. The shelves come in both blue and pink backings. These are interchangeable, so you may choose which colour of each shelving unit upon assembly. Color: White and Blue or Pink. Dimensions: W-52”/ H-65”/ D-82.3”. Features: • Modern and stylish design • White and Pink or Blue finish. • Built in shelving unit. • Safety rails • Flat footed ladders • Shelving Units - available in blue or pink to suit the colour scheme of your child's bedroom • Made in France

 Design Directions, LLC
This king sized platform bed looks sleek and modern in front of the padded wall. The purple color scheme is a pleasant choice for this inviting bedroom.

 Xtreme Renovations, LLC
 has completed another amazing Master Bathroom Renovation for our repeat clients in Lakewood Forest/NW Harris County.
This Project required transforming a 1970’s Constructed Roman Themed Master Bathroom to a Modern State-of-the-Art Master Asian-inspired Bathroom retreat with many Upgrades.
The demolition of the existing Master Bathroom required removing all existing floor and shower Tile, all Vanities, Closest shelving, existing Sky Light above a large Roman Jacuzzi Tub, all drywall throughout the existing Master Bath, shower enclosure, Columns, Double Entry Doors and Medicine Cabinets.
The Construction Phase of this Transformation included enlarging the Shower, installing new Glass Block in Shower Area, adding Polished Quartz Shower Seating, Shower Trim at the Shower entry and around the Shower enclosure, Shower Niche and Rain Shower Head. Seamless Glass Shower Door was included in the Upgrade.
New Drywall was installed throughout the Master Bathroom with major Plumbing upgrades including the installation of Tank Less Water Heater which is controlled by Blue Tooth Technology. The installation of a stainless Japanese Soaking Tub is a unique Feature our Clients desired and added to the ‘Wow Factor’ of this Project.
New Floor Tile was installed in the Master Bathroom, Master Closets and Water Closet (W/C). Pebble Stone on Shower Floor and around the Japanese Tub added to the Theme our clients required to create an Inviting and Relaxing Space.
Custom Built Vanity Cabinetry with Towers, all with European Door Hinges, Soft Closing Doors and Drawers. The finish was stained and frosted glass doors inserts were added to add a Touch of Class. In the Master Closets, Custom Built Cabinetry and Shelving were added to increase space and functionality. The Closet Cabinetry and shelving was Painted for a clean look.
New lighting was installed throughout the space. LED Lighting on dimmers with Décor electrical Switches and outlets were included in the Project. Lighted Medicine Cabinets and Accent Lighting for the Japanese Tub completed this Amazing Renovation that clients desired and Xtreme Renovations, LLC delivered.
Extensive Drywall work and Painting completed the Project. New sliding entry Doors to the Master Bathroom were added.
From Design Concept to Completion, Xtreme Renovations, LLC and our Team of Professionals deliver the highest quality of craftsmanship and attention to details. Our “in-house” Design Team, attention to keeping your home as clean as possible throughout the Renovation Process and friendliness of the Xtreme Team set us apart from others. Contact Xtreme Renovations, LLC for your Renovation needs. At Xtreme Renovations, LLC, “It’s All In The Details”.
1