
Search results for "Bett passte" in Home Design Ideas




Find the right local pro for your project


 Dusty Moon Studio
Photo Credit: Teryn Concagh
Styling: Teryn Concagh
Artwork: Fiona Cadet Davis (Dusty Moon Studio)
Dusty Desert Flags are the work of artist Fiona Cadet Davis.
Her work is inspired by movement and the outdoors. She resides with her three children and fur baby in a tiny midtown flat, in a funky college town in the Sonoran Desert.

 Gezit Inc.
Classic door in a modern interior shows consistency and status of their owners . A distinctive feature of this apartment design is the use of expensive materials and luxury furniture , which suggests the residential environment as a work of art .

 Inspired Closets Southwest Florida
Gorgeous full length dividers and toe boards create organized spaces but more important a stable closet system
#customclosets
#naplesfl
http://www.123closets.com

 Wall Street Woodworking
Kitchen trash double 35 Qt. trash pullout
Huge elegant l-shaped dark wood floor eat-in kitchen photo in Sacramento with a farmhouse sink, beaded inset cabinets, white cabinets, tile countertops and an island
Huge elegant l-shaped dark wood floor eat-in kitchen photo in Sacramento with a farmhouse sink, beaded inset cabinets, white cabinets, tile countertops and an island

 US Cellar Systems
On this residential wine cellar refrigeration project, Wine Cellar Specialists utilized the room under the stairs. The slant ceiling and the tiny space were a challenge to them.
In order to achieve the optimum conditions needed by wine to age gracefully, Wine Cellar Specialists installed a reliable wine cooling unit by US Cellar Systems.
Learn more about the project: http://www.winecellarrefrigerationsystems.com/wine-cellar-specialist-us-cellar-systems-dealer-texas/
US Cellar Systems
2470 Brayton Ave.
Signal Hill, California 90755
(562) 513-3017
dan@uscellarsystems.com
Follow us on Facebook: https://www.facebook.com/USCellarSystems/

 Womack Iron
Brian Womack
Inspiration for a mid-sized mediterranean metal spiral staircase remodel in Atlanta with metal risers
Inspiration for a mid-sized mediterranean metal spiral staircase remodel in Atlanta with metal risers

 EuroLux Furniture
Features:
Available in queen, California king or Eastern king size
Upholstered in white environment-friendly leather
Woven headboard brings a dramatic textural touch to your bedroom
Clean, straight lines for a contemporary look
Sturdy construction ensures many years of enjoyment
The platform bed system eliminates need for a box spring
Mattress and bedding are not included
Assembly required
Made in Italy by SMA for VIG
Dimensions:
Queen: 69"W x 89"D x 45"H
California King: 79"W x 95"D x 45"H
Eastern King: 87"W x 89"D x 45"H
Nightstand: W25" x D22" x H15"
Dresser: W56" x D22" x H29"

 Supa Doors
Create a one of a kind look with a circular porthole near your kitchen. Supa Doors are built to order, allowing for custom designs, and sizing, and carry a limited lifetime warranty. Built in Texas. See some of the other ideabooks by Supa Doors for ideas

 Susan Fisher Photography
Susan Fisher Plotner/Susan Fisher Photography
Example of a classic living room design in London
Example of a classic living room design in London

 Eqsalon Furniture Inspirations
NEW MODEL “ZITA” is a practical living room sofa and everybody will appreciate it’s functionality.This model can be used as a sofa or a bed and also has a spacious storage container. We guarantee high quality and careful execution with attention to every detail.
-L-shaped
-available in many colors or possibility to personalize your own composition of material
-sleeping area 77.5 x 49.5 in
– movable headrest
-storage
-made in Europe
DIMENSIONS:
Length: 107 in
Width: 87 in
Height: 33.5 in

 HK Custom Cabinets
CLEAF Metro Carbone and Oregon Pine shaker kitchen cabinets with 'Sienna' drawer fronts.
Pictured: CLEAF Metro Collection Oregon Pine white shaker kitchen cabinets texture detail.

 R. P. Allen Plumbing & Heating
thermostatic, 3 volume controls, 3 body sprays and shower head
Bathroom - mid-sized modern master porcelain tile bathroom idea in Boston with gray walls
Bathroom - mid-sized modern master porcelain tile bathroom idea in Boston with gray walls

 H2D Architecture + Design
The custom designed and built home office cabinetry includes several features. The storage includes open shelves, cupboards with adjustable shelves, and storage areas with roll-up doors. Undercabinet lighting is used above the desk areas.
Design by: Heidi Helgeson, H2D architecture + design
Built by: Harjo Construction

 North Country Design & Build Inc.
Smart Storage - Small Bathroom renovation done by North Country Design & Build Inc. - Jen Schwindt
Inspiration for a contemporary bathroom remodel in Toronto
Inspiration for a contemporary bathroom remodel in Toronto
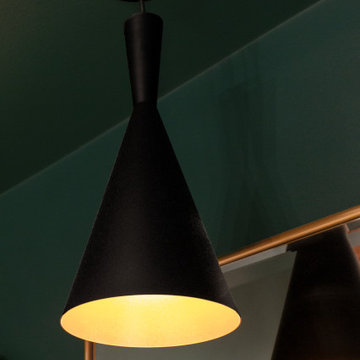
 Advance Design Studio, Ltd.
Mid-sized mid-century modern master white tile and porcelain tile porcelain tile, black floor, double-sink and wood ceiling freestanding bathtub photo in Chicago with shaker cabinets, brown cabinets, green walls, quartzite countertops, white countertops and a freestanding vanity

 JAZ Design, Inc.
This closet originally had a single door and took up a quite a bit of space when opened, so we replaced the single door with 2 custom small panel doors and added shelving for more storage.
9