
Search results for "Bezug" in Home Design Ideas
 Impressionen

Dieser rustikale Esstisch läd zu einem gemütlichen Essen ein. Egal ob Freunde oder Familie hier findet jeder auf den gemütlichen Stühlen im klassisch dezenten Chesterfield-Look Platz
 MONC XIII
MONC XIII


Mid-sized mid-century modern medium tone wood floor enclosed dining room photo in New York with gray walls and no fireplace
Mid-sized mid-century modern medium tone wood floor enclosed dining room photo in New York with gray walls and no fireplace
Find the right local pro for your project

 FineLine Kitchens, Inc.
Our designer has achieved a stylish look by combining dark cabinets and light-colored marbles.
 Rocky Mountain Homes/Rocky Mountain Log Homes

Inspiration for a mid-sized rustic master carpeted and beige floor bedroom remodel in Seattle with a two-sided fireplace, a stone fireplace and brown walls
 Great Neighborhood Homes

Transitional medium tone wood floor dining room photo in Minneapolis with beige walls
 BRADSHAW DESIGNS LLC
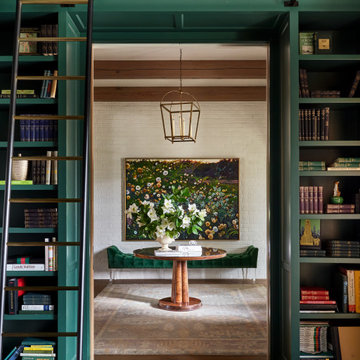
Warm and inviting this new construction home, by New Orleans Architect Al Jones, and interior design by Bradshaw Designs, lives as if it's been there for decades. Charming details provide a rich patina. The old Chicago brick walls, the white slurried brick walls, old ceiling beams, and deep green paint colors, all add up to a house filled with comfort and charm for this dear family.
Lead Designer: Crystal Romero; Designer: Morgan McCabe; Photographer: Stephen Karlisch; Photo Stylist: Melanie McKinley.



 Mittendorf Quality Construction
Inspiration for a rustic brown one-story wood gable roof remodel in Seattle

 User
UserPhoto: Ten Ten Creative
Wet bar - transitional single-wall dark wood floor and brown floor wet bar idea in Dallas with shaker cabinets, black cabinets, black backsplash, subway tile backsplash and gray countertops
Wet bar - transitional single-wall dark wood floor and brown floor wet bar idea in Dallas with shaker cabinets, black cabinets, black backsplash, subway tile backsplash and gray countertops
 Impressionen
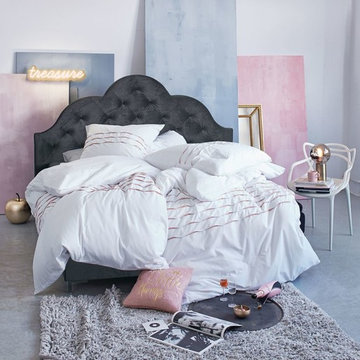
Ein Traum zum Träumen! Das klassisch-elegante Boxspringbett im Chesterfield-Look läd nahezu ein für eine entspannte Nacht voller wunderschöner Träume.
Akzente werden von stylisch, goldenen Accessoires gesetzt. Abgerundet wird der Raum von einem kuscheligen Teppich.
Passend zur Chamgnerflasche sagen wir:
"Das Leben ist zu kurz um schlechten Wein zu trinken. Also Kerzen an, Musik laut gestellt, hoch die Tassen und lasst uns alle den Herbst mit Rose´ vergolden!"



 A Shade Above: Home Experience Center & Showroom
TRUFIG's revolutionary and award winning design allows for a seamless look on your walls, backsplash, kitchen islands and ceilings. Switchplates, Receptacles, HVAC grills, iPad wall mounts and data jacks literally disappear into whatever material you use. No more "wall acne" interrupting your beautiful materials!


 Moderne Builders
Gorgeous master bath with dramatic retro "wave" tile. Peak Photography
Example of a 1950s bathroom design in Los Angeles
Example of a 1950s bathroom design in Los Angeles
 Equine Facility Design
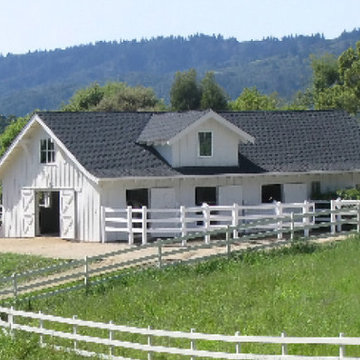
This existing five stall barn with living quarters was remodeled, brought up to code, and updated with new roof structure, new interiors for both horses and people, and additional site development of drive access, paddocks, and pastures. - See more at: http://equinefacilitydesign.com/project-item/whiskey-hill-farm#sthash.TeSK8DHb.dpuf

 Homestead Doors, Inc.
Door #10
FP3190
Flat 3 Panel Interior Door with Farmhouse Sticking
Solid Poplar stiles and rails
MDF panels
Painted White
1 x 4 door casing
1 x 6 baseboard
Bravura 336B door knob
Call us for a quote on your door project
419-684-9582
Visit https://www.door.cc
 JMorris Design LLC
Seth Caplan

Inspiration for a large eclectic u-shaped dark wood floor open concept kitchen remodel in New York with a farmhouse sink, shaker cabinets, dark wood cabinets, quartzite countertops, yellow backsplash, mosaic tile backsplash, stainless steel appliances and an island
Inspiration for a large eclectic u-shaped dark wood floor open concept kitchen remodel in New York with a farmhouse sink, shaker cabinets, dark wood cabinets, quartzite countertops, yellow backsplash, mosaic tile backsplash, stainless steel appliances and an island
1