
Search results for "Black sesame" in Home Design Ideas
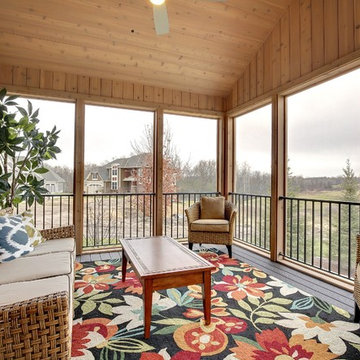
 Zawadski Homes Inc.
Inspiration for a timeless screened-in porch remodel in Minneapolis with decking and a roof extension

 Tamara Rosenbloom Design LLC
My clients purchased a grand home on a spectacular waterfront setting, but the interior felt dark and drab. Our challenge was to turn the existing home into a high end Hampton-style residence without major construction. We choose to focus on color, contrast and texture, changing almost every surface in the home and reversing the contrast to make the home light and airy. We invested the construction expense on elements crucial to style and function. Removing a row of out of scale upper cabinetry in the kitchen and replacing it with 3 double hung windows expands the view to 180 degrees and floods the room with light. To create symmetry and balance in the kitchen, we moved the cooktop and centered the sink. The wine cellar entry opened awkwardly into the kitchen and there was no pantry, so we modified the wine cellar and moved the door for better flow, allowing for a large pantry. On the opposite end of the great room, we balanced the fireplace with cabinetry and tall wainscoting. The floors were stained dark espresso while all other trim and cabinetry went a bright white. It took 14 tries to get the perfect wall color – a pale beige/color reminiscent of sand. The blue and white furniture and details pull the entire space together and creates a sophisticated yet casual feel.
Photos by Steve Armstrong www.cascadepromedia.com
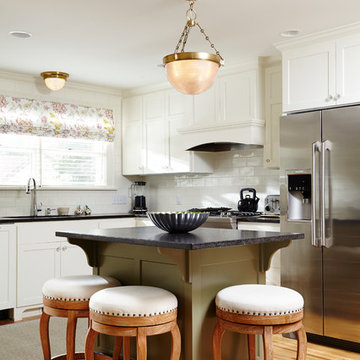
 Anna Berglin Design
Inspiration for a timeless l-shaped kitchen remodel in Minneapolis with an island
Find the right local pro for your project

 Benvenuti and Stein
Curved Pantry with lateral opening doors and walnut counter top.
Norman Sizemore Photographer
Inspiration for a timeless u-shaped brown floor kitchen pantry remodel in Chicago with open cabinets, white cabinets, wood countertops and brown countertops
Inspiration for a timeless u-shaped brown floor kitchen pantry remodel in Chicago with open cabinets, white cabinets, wood countertops and brown countertops

 Widell + Boschetti
Madeline Tolle
Transitional black floor entryway photo in Philadelphia with gray walls and a white front door
Transitional black floor entryway photo in Philadelphia with gray walls and a white front door

 Amy Emery Interior Design
Rebecca Lehde, Inspiro 8
Powder room - rustic dark wood floor and brown floor powder room idea in Other with open cabinets, light wood cabinets, a two-piece toilet, white walls, a vessel sink, wood countertops and brown countertops
Powder room - rustic dark wood floor and brown floor powder room idea in Other with open cabinets, light wood cabinets, a two-piece toilet, white walls, a vessel sink, wood countertops and brown countertops
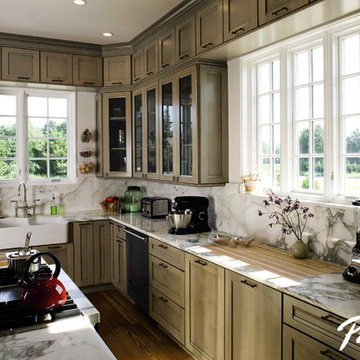
 Pella Windows and Doors
Working to balance your modern kitchen with a traditional feel? Pella Architecture Series casement kitchen windows are the perfect compliment with timeless classic designs and ENERGY STAR®-qualified efficiency.



 Darci Hether
emily gilbert photography
Mid-sized trendy built-in desk carpeted home office library photo in New York with gray walls
Mid-sized trendy built-in desk carpeted home office library photo in New York with gray walls
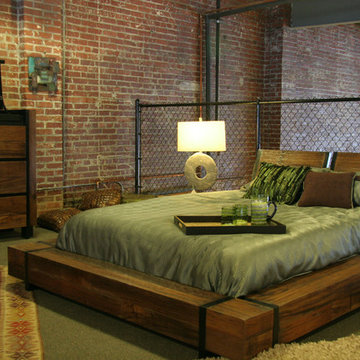
 Woodland Creek Furniture
Woodland Creek offers a large selection of industrial chic furniture designs. This unique industrial chic wood bed is shown in reclaimed wood. It can also be made with other solid woods. Visit our web site to see over 2,000 unique products.

 Thompson Photography
Tony Thompson
Example of a trendy l-shaped medium tone wood floor kitchen design in Kansas City with a farmhouse sink, flat-panel cabinets, gray cabinets, orange backsplash, stainless steel appliances and an island
Example of a trendy l-shaped medium tone wood floor kitchen design in Kansas City with a farmhouse sink, flat-panel cabinets, gray cabinets, orange backsplash, stainless steel appliances and an island
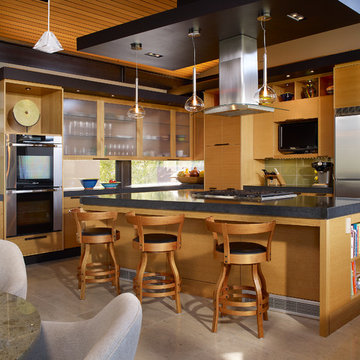
 Baylis Architects
Photography by Scott Van Dyke © Scott Van Dyke Photography http://www.scottvandyke.com/
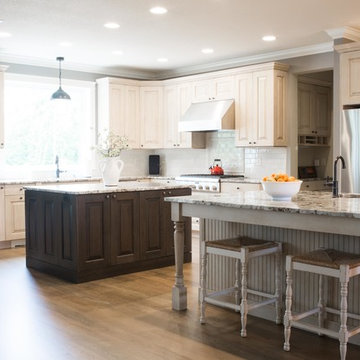
 User
UserPROVIDENCE | Alder | Sesame Villa I • PROVIDENCE | Cherry | Folkstone | Black
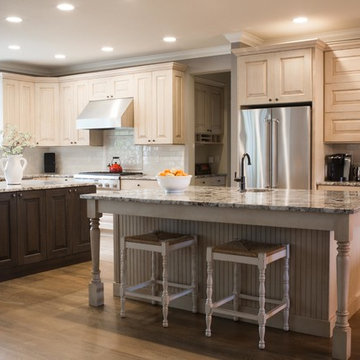
Large transitional l-shaped medium tone wood floor kitchen photo in Seattle with two islands, an undermount sink, raised-panel cabinets, beige cabinets, marble countertops, white backsplash, subway tile backsplash and stainless steel appliances
Large transitional l-shaped medium tone wood floor kitchen photo in Seattle with two islands, an undermount sink, raised-panel cabinets, beige cabinets, marble countertops, white backsplash, subway tile backsplash and stainless steel appliances
 User
UserAlder Sesame Villa I • Cherry Folkstone with Black Glaze
Inspiration for a timeless kitchen remodel in Seattle with distressed cabinets and two islands
Inspiration for a timeless kitchen remodel in Seattle with distressed cabinets and two islands


 Aria Homes, Inc.
Jeff Westcott Photography
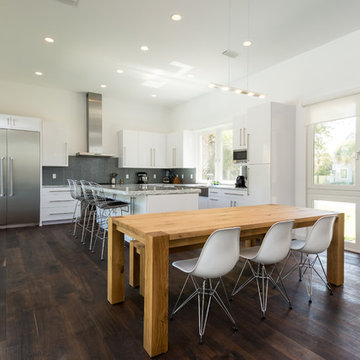
Inspiration for a contemporary dark wood floor kitchen/dining room combo remodel in Jacksonville with white walls
Inspiration for a contemporary dark wood floor kitchen/dining room combo remodel in Jacksonville with white walls
 Charmean Neithart Interiors
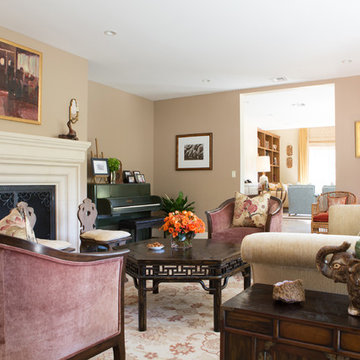
Traditional cottage residence in Pasadena, CA. Project highlights include new furniture, wallpaper, lighting, and custom dog portraits of the much loved family dogs.
Photos by Erika Bierman www.erikabiermanphotography.com
 Dan Arnold Photo
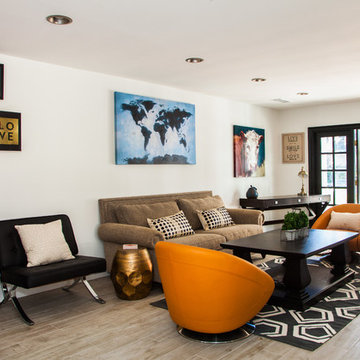
Inspiration for a contemporary medium tone wood floor living room remodel in Los Angeles with white walls
 User
UserTria Giovan

Example of a huge classic u-shaped kitchen design in Houston with raised-panel cabinets, white cabinets, stainless steel appliances and two islands
Example of a huge classic u-shaped kitchen design in Houston with raised-panel cabinets, white cabinets, stainless steel appliances and two islands

Sponsored
Columbus, OH
Free consultation for landscape design!

Peabody Landscape Group
Franklin County's Reliable Landscape Design & Contracting
 Sara Bates Interior Design
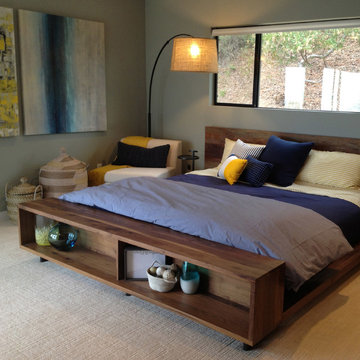
As part of a large scale remodel, this master bedroom is a bachelors' dream with masculine bedding in a deep navy blue and pops of yellow. The use of reclaimed wood and wool broadloom continues the design concept of natural elements yet the pops of color add a modern edge. A little perch in the corner with a small scale chair set against large artwork adds drama.
 Hudson Place Realty
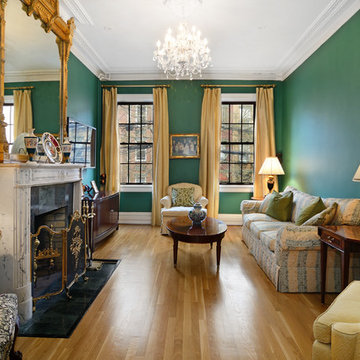
Property Marketed by Hudson Place Realty - Definitive Hoboken townhouse. This timeless brick home on downtown Bloomfield Street offers four bedrooms, 3 baths and fluted center staircase allowing for large, well scaled rooms. Meticulously renovated and maintained, features 2 wood burning fireplaces, new white oak floors, mahogany pocket doors, an eat in kitchen with Viking six burner range with custom hood, integrated Sub Zero refrigerator, granite counters and handcrafted William Ohs cabinetry. Formal dining room with stylish black granite flooring and wood burning fireplace. Garden level playroom/in-law suite. A beautiful secret garden is your private, spacious and lush oasis. Outstanding mechanicals include two zone heating system featuring european style radiators and Hi Velocity A/C.
 User
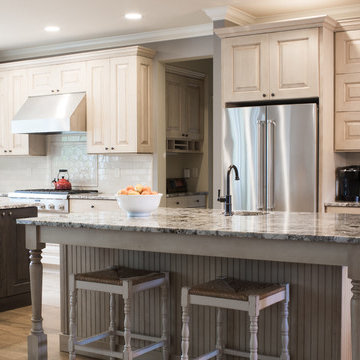
UserAlder Sesame Villa I • Cherry Folkstone with Black Glaze
Example of a classic kitchen design in Seattle with distressed cabinets and two islands
Example of a classic kitchen design in Seattle with distressed cabinets and two islands
1