
Search results for "Boston globe" in Home Design Ideas
 ZAZ STUDIO

Inspiration for a contemporary guest dark wood floor and brown floor bedroom remodel in Boston with gray walls

 Heather Vaughan Design
Greg Premru Photography
Large eclectic blue tile bathroom photo in Boston with blue walls, a vessel sink, wood countertops and brown countertops
Large eclectic blue tile bathroom photo in Boston with blue walls, a vessel sink, wood countertops and brown countertops

 Jamie Keskin Design
Example of a cottage brick floor and red floor mudroom design in Boston with gray walls
Find the right local pro for your project

 Eleven Interiors
Inspiration for a contemporary blue tile and mosaic tile mosaic tile floor, blue floor and wallpaper powder room remodel in Boston with brown walls, a vessel sink and white countertops

 BSA Construction

Dining counter in Boston condo remodel. Light wood cabinets, white subway tile with dark grout, stainless steel appliances, white counter tops, custom interior steel window. Custom sideboard cabinets with white counters. Custom floating cabinets. White ceiling with light exposed beams.
 Jessica Delaney Photography
Jessica Delaney Photography
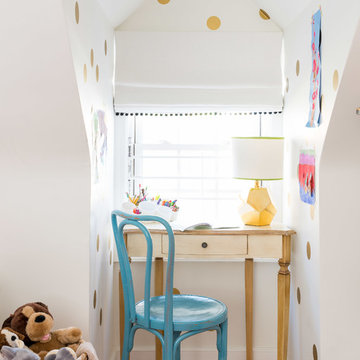
Inspiration for a transitional gender-neutral medium tone wood floor kids' study room remodel in Boston with multicolored walls
Inspiration for a transitional gender-neutral medium tone wood floor kids' study room remodel in Boston with multicolored walls

Sponsored
Columbus, OH

Snider & Metcalf Interior Design, LTD
Leading Interior Designers in Columbus, Ohio & Ponte Vedra, Florida
 Cummings Architecture + Interiors

The historic restoration of this First Period Ipswich, Massachusetts home (c. 1686) was an eighteen-month project that combined exterior and interior architectural work to preserve and revitalize this beautiful home. Structurally, work included restoring the summer beam, straightening the timber frame, and adding a lean-to section. The living space was expanded with the addition of a spacious gourmet kitchen featuring countertops made of reclaimed barn wood. As is always the case with our historic renovations, we took special care to maintain the beauty and integrity of the historic elements while bringing in the comfort and convenience of modern amenities. We were even able to uncover and restore much of the original fabric of the house (the chimney, fireplaces, paneling, trim, doors, hinges, etc.), which had been hidden for years under a renovation dating back to 1746.
Winner, 2012 Mary P. Conley Award for historic home restoration and preservation
You can read more about this restoration in the Boston Globe article by Regina Cole, “A First Period home gets a second life.” http://www.bostonglobe.com/magazine/2013/10/26/couple-rebuild-their-century-home-ipswich/r2yXE5yiKWYcamoFGmKVyL/story.html
Photo Credit: Eric Roth
 DANE AUSTIN INTERIOR DESIGN Boston & Cambridge

The clients wanted a comfortable home fun for entertaining, pet-friendly, and easy to maintain — soothing, yet exciting. Bold colors and fun accents bring this home to life!
Project designed by Boston interior design studio Dane Austin Design. They serve Boston, Cambridge, Hingham, Cohasset, Newton, Weston, Lexington, Concord, Dover, Andover, Gloucester, as well as surrounding areas.
For more about Dane Austin Design, click here: https://daneaustindesign.com/
To learn more about this project, click here:
https://daneaustindesign.com/logan-townhouse
 Elizabeth Home Decor & Design, Inc.
MIchael J. Lee Photography

Inspiration for a small timeless freestanding desk home office remodel in Boston with green walls
Inspiration for a small timeless freestanding desk home office remodel in Boston with green walls
 Nate Fischer Interiors
Nate Fischer Interior Design

Large elegant freestanding desk dark wood floor home office photo in Orange County with gray walls
Large elegant freestanding desk dark wood floor home office photo in Orange County with gray walls

 Elms Interior Design
Photography by Michael J. Lee
Example of a large classic slate floor and gray floor sunroom design in Boston with a glass ceiling
Example of a large classic slate floor and gray floor sunroom design in Boston with a glass ceiling
 Cummings Architecture + Interiors
The historic restoration of this First Period Ipswich, Massachusetts home (c. 1686) was an eighteen-month project that combined exterior and interior architectural work to preserve and revitalize this beautiful home. Structurally, work included restoring the summer beam, straightening the timber frame, and adding a lean-to section. The living space was expanded with the addition of a spacious gourmet kitchen featuring countertops made of reclaimed barn wood. As is always the case with our historic renovations, we took special care to maintain the beauty and integrity of the historic elements while bringing in the comfort and convenience of modern amenities. We were even able to uncover and restore much of the original fabric of the house (the chimney, fireplaces, paneling, trim, doors, hinges, etc.), which had been hidden for years under a renovation dating back to 1746.
Winner, 2012 Mary P. Conley Award for historic home restoration and preservation
You can read more about this restoration in the Boston Globe article by Regina Cole, “A First Period home gets a second life.” http://www.bostonglobe.com/magazine/2013/10/26/couple-rebuild-their-century-home-ipswich/r2yXE5yiKWYcamoFGmKVyL/story.html
Photo Credit: Eric Roth
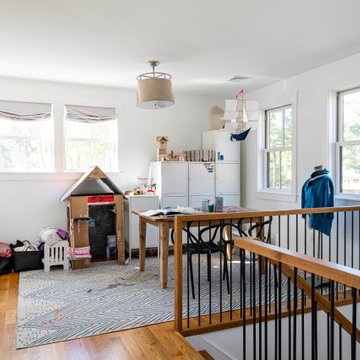
 Lim Design Studio, Inc
Located just outside of Boston, this home was built from the ground up to serve a bustling working family. The home contains a work/office space for client visits and an asymmetrical floor plan that distinguishes itself from typical New England vernacular. The entry sequence creates an enfilade to the main living spaces of the house. Smaller programmatic spaces such as the indoor pool, office, mud room, and staircase are kept to the perimeter of the main living areas on the lower floor. Upstairs, the stair ends at a reading nook and crafts area for children. Project featured in The Boston Globe. Completed in 2020. Photography by Sabrina Cole Quinn.

 Boston Design and Interiors, Inc.
With a leaning toward the exotic, the dining area of this 30 by 40 foot room captivated the Art Deco aesthetic. A 5 foot wide custom pastel of the Port of Alexandria is flanked by two antique sconces of winged sphinxes with flame glass globes. The armless settee was custom designed with raspberry silk and cobalt blue and silver panels outlined in vintage 1930's black velvet trim.
Klismos chairs in exotic fabrics and Egyptian style chests with stamped brass banding serve as buffet servers.
The buffet lighting was custom made by Boston Design and Interiors,Inc. to look like the oil filled bowls providing illumination in a Kasbah.

 Houseworks Interiors
This is a boy's bedroom in a new-construction home in Alexandria, VA. Custom mural featuring the Boston Red Sox and Fenway Park, painted by Sophie Blondeau Ames.
Photo by Gordon Beall

 Heartwood Kitchens
Boston area white painted kitchen from Heartwood Kitchens using QCCI custom cabinetry. Two different countertop materials are used marble and soapstone. Furniture like cabinetry with bracketed feet, lettered glass front cabinets and cabinets designed to go to the ceiling with beautiful layered moldings all great details fitting for an old Victorian rehab. Photography by Eric Roth.
 Eleven Interiors
Inspiration for a contemporary galley medium tone wood floor and brown floor open concept kitchen remodel in Boston with an undermount sink, flat-panel cabinets, medium tone wood cabinets, wood countertops, white backsplash, stainless steel appliances, an island and brown countertops
 Jeanne Racioppi Designs
Michael Lee
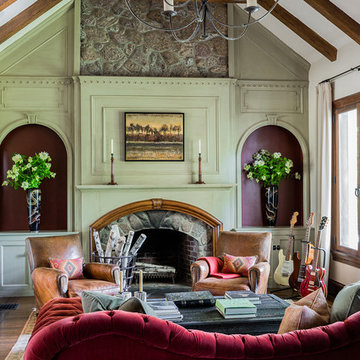
Example of a large classic living room design in Boston with green walls, a standard fireplace and a stone fireplace
Example of a large classic living room design in Boston with green walls, a standard fireplace and a stone fireplace
 Elza B. Design, Inc.

For this family with young children, Barbara created a fun-colored, kid-friendly, design that melded the owner's modern and eclectic tastes with the Victorian architecture of the home.
This design project was also featured in the Boston Globe Magazine "Your Home" issue on July 29 2018. Click here for a link to the article:
https://www.bostonglobe.com/magazine/2018/07/26/updating-melrose-victorian-with-bright-and-cheerful-color/OKSqysj9e1obFry41dHIDK/story.html
Photography: Michael J Lee
1