
Search results for "Brokerage" in Home Design Ideas
 Coldwell Banker Residential Brokerage
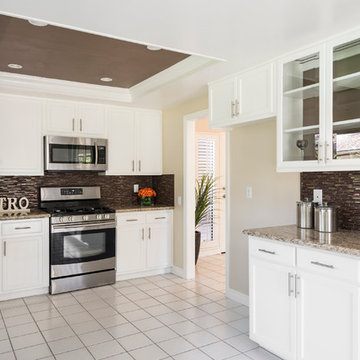
Simple remodel: painted cabinets, installed granite countertops, backsplash, stainless steel appliances, single tub sink with gooseneck faucet, contemporary hardware and painted walls.

 Paula Interiors
Dustin Halleck
Inspiration for a transitional open concept medium tone wood floor living room remodel in Chicago with gray walls
Inspiration for a transitional open concept medium tone wood floor living room remodel in Chicago with gray walls

 Lundin Architects LLC
An under used whirlpool tub and inefficient layout were rectified by removing the tub and outdated glass block shower to create a generous walk-in shower area and dual vanity with built ins for storage. Woods and textured materials add warmth and sophistication to the space.
Find the right local pro for your project
 Refuge Real Estate
Attractive Listing
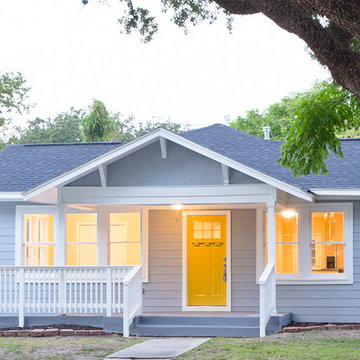
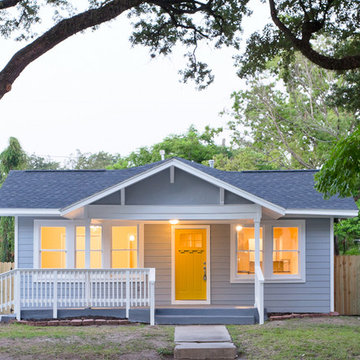
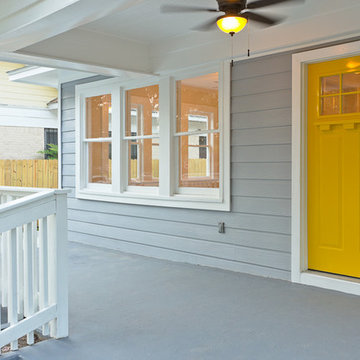
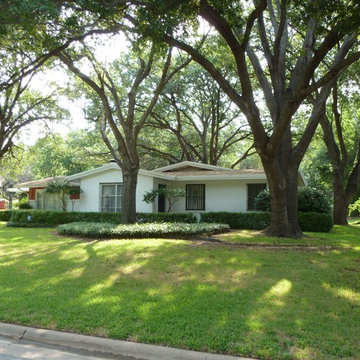
Example of a mid-sized classic gray one-story concrete fiberboard exterior home design in Houston
Example of a mid-sized classic gray one-story concrete fiberboard exterior home design in Houston
 BarbCo Group | Barbagelata
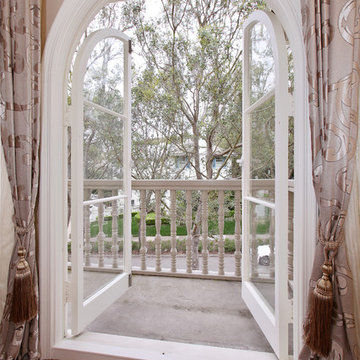
Traditional St. Francis Wood Home Bedroom with Arched Doorway leading to Balcony / Open Homes Photography
Mid-sized elegant medium tone wood floor and brown floor bedroom photo in San Francisco with beige walls
Mid-sized elegant medium tone wood floor and brown floor bedroom photo in San Francisco with beige walls
 BarbCo Group | Barbagelata
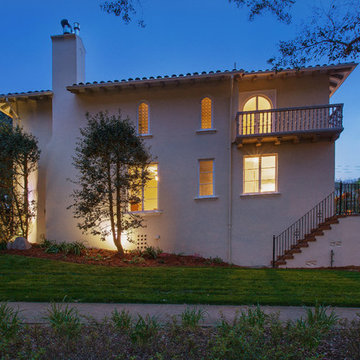
Traditional St. Francis Wood Home at Twilight / Open Homes Photography
Large elegant beige two-story stucco house exterior photo in San Francisco with a tile roof
Large elegant beige two-story stucco house exterior photo in San Francisco with a tile roof
 BarbCo Group | Barbagelata
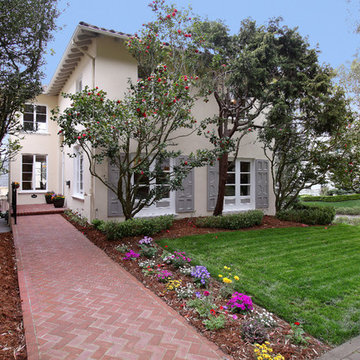
Traditional St. Francis Wood Home Exterior / Open Homes Photography
Inspiration for a large timeless beige two-story stucco house exterior remodel in San Francisco with a tile roof
Inspiration for a large timeless beige two-story stucco house exterior remodel in San Francisco with a tile roof

 Kensington Real Estate Brokerage
Sheryle DeGirolamo
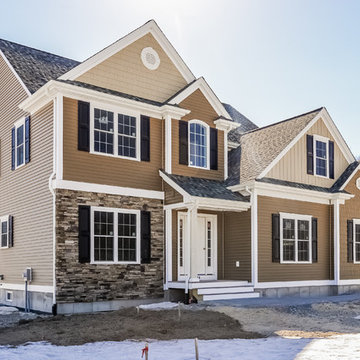
Example of a large classic beige two-story vinyl exterior home design in Providence
Example of a large classic beige two-story vinyl exterior home design in Providence
 BarbCo Group | Barbagelata
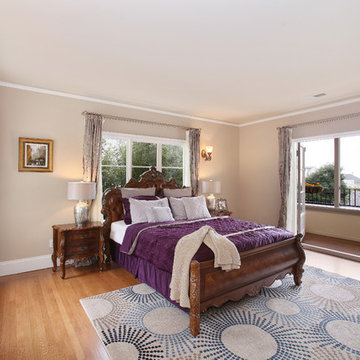
Traditional St. Francis Wood Home Bedroom / Open Homes Photography
Example of a large classic master medium tone wood floor and brown floor bedroom design in San Francisco with beige walls
Example of a large classic master medium tone wood floor and brown floor bedroom design in San Francisco with beige walls
 Superior Acquisitions
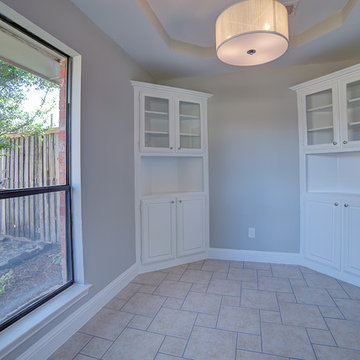
Simply stunning remodel completed in Sept. 2015 ! Highly sought after Plano location. Designer touches inside and out curb appeal with lush landscape, backyard oasis w sparkling pool w spa, neutral paint, laminate handscraped wood flooring, carpet, tile, granite, SS Appl & more! Master w FP, H+H vanities & closets, garden tub & sep shower. Gameroom with wetbar and half bath. Perfect for entertaining both inside and out. for more information please see www.superioracquisitions.net
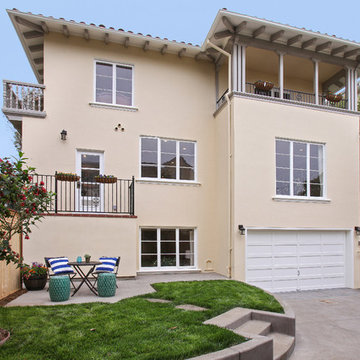 BarbCo Group | Barbagelata
Traditional St. Francis Wood Home Exterior / Open Homes Photography
Large elegant beige two-story stucco house exterior photo in San Francisco with a tile roof
Large elegant beige two-story stucco house exterior photo in San Francisco with a tile roof
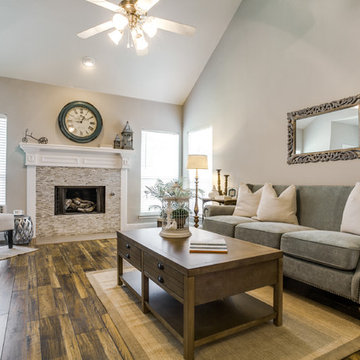
 Allure Staging & Decor
Photography-Shoot2Sell
Investor-Back Arrow Investments
Realtor and Brokerage Firm-Ben Burnside, ERA Cornerstone Realty
Living room - mid-sized transitional living room idea in Dallas
Living room - mid-sized transitional living room idea in Dallas
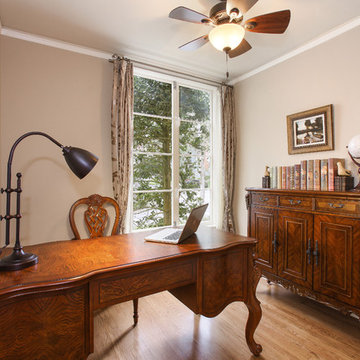 BarbCo Group | Barbagelata
Traditional St. Francis Wood Home Office / Open Homes Photography
Example of a mid-sized classic freestanding desk medium tone wood floor and brown floor study room design in San Francisco with beige walls
Example of a mid-sized classic freestanding desk medium tone wood floor and brown floor study room design in San Francisco with beige walls
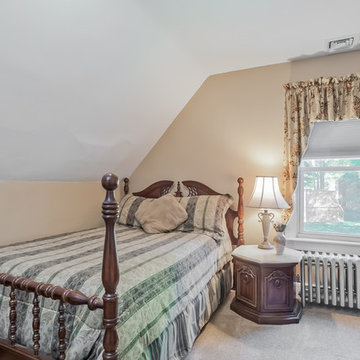
 Allure Staging & Decor
Photography-Shoot2Sell
Investor-Back Arrow Investments
Realtor and Brokerage Firm-Ben Burnside, ERA Cornerstone Realty
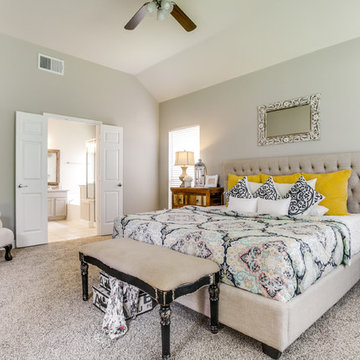
Transitional master carpeted bedroom photo in Dallas with gray walls
Transitional master carpeted bedroom photo in Dallas with gray walls
 Refuge Real Estate
Attractive Listing
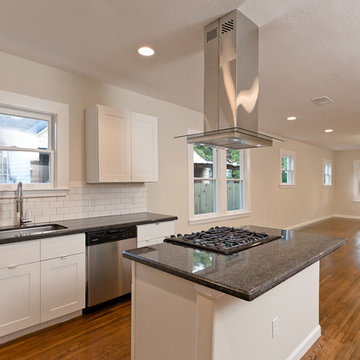
Inspiration for a large transitional single-wall medium tone wood floor open concept kitchen remodel in Houston with a double-bowl sink, flat-panel cabinets, white cabinets, granite countertops, white backsplash, ceramic backsplash, stainless steel appliances and an island
Inspiration for a large transitional single-wall medium tone wood floor open concept kitchen remodel in Houston with a double-bowl sink, flat-panel cabinets, white cabinets, granite countertops, white backsplash, ceramic backsplash, stainless steel appliances and an island
1