
Search results for "Buddies" in Home Design Ideas


 Rikki Snyder
Photo: Rikki Snyder © 2016 Houzz
Design: Eddie Lee
Eclectic living room photo in New York
Eclectic living room photo in New York

 Robert Holgate Design
Inspiration for a small eclectic dining room remodel in San Francisco with yellow walls
Find the right local pro for your project


 Buddy Webb & Company, Inc.
Example of a large farmhouse backyard concrete patio design with a roof extension

 Buddy Webb & Company, Inc.
Inspiration for a farmhouse master white tile and subway tile porcelain tile and multicolored floor freestanding bathtub remodel with shaker cabinets, white cabinets, white walls, a drop-in sink, marble countertops and a hinged shower door
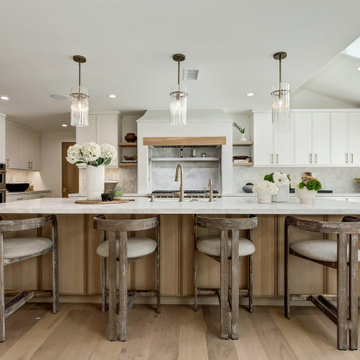
 Meridith Baer Home
Photography by Alex Grant, Slava Blazer Photography and Jeff Ong, PostRAIN Productions
Example of a transitional u-shaped light wood floor and beige floor kitchen design in Los Angeles with an undermount sink, recessed-panel cabinets, white cabinets, white backsplash, stainless steel appliances, an island and white countertops
Example of a transitional u-shaped light wood floor and beige floor kitchen design in Los Angeles with an undermount sink, recessed-panel cabinets, white cabinets, white backsplash, stainless steel appliances, an island and white countertops

 Studio Burke
Example of a mid-sized minimalist formal and open concept ceramic tile living room design in San Francisco with beige walls, no fireplace and no tv


 Jane Group Inc.
Custom dog wash in slate tile, penny round floor, and glass surround; photo by Jeff Herr Photography
Inspiration for a mid-sized farmhouse gray tile and slate tile slate floor and gray floor bathroom remodel in Atlanta with white walls
Inspiration for a mid-sized farmhouse gray tile and slate tile slate floor and gray floor bathroom remodel in Atlanta with white walls
 Studio Burke
Inspiration for a mid-sized modern formal and open concept ceramic tile living room remodel in San Francisco with beige walls, no fireplace and no tv
 Studio Burke
Inspiration for a mid-sized modern formal and open concept ceramic tile living room remodel in San Francisco with beige walls, no fireplace and no tv

 SGDI - Sarah Gallop Design Inc.
A custom home for a family of 4, but most importantly, the dog Buddy, in the suburbs of Vancouver BC Canada.
Utility room - mid-sized traditional galley porcelain tile utility room idea in Vancouver with an undermount sink, shaker cabinets, white cabinets, quartz countertops, gray walls and a side-by-side washer/dryer
Utility room - mid-sized traditional galley porcelain tile utility room idea in Vancouver with an undermount sink, shaker cabinets, white cabinets, quartz countertops, gray walls and a side-by-side washer/dryer
 SGDI - Sarah Gallop Design Inc.
A custom home for a family of 4, but most importantly, the dog Buddy, in the suburbs of Vancouver BC Canada.
Family room - large traditional open concept medium tone wood floor family room idea in Vancouver with gray walls, a standard fireplace, a stone fireplace and a media wall
Family room - large traditional open concept medium tone wood floor family room idea in Vancouver with gray walls, a standard fireplace, a stone fireplace and a media wall


 SGDI - Sarah Gallop Design Inc.
A custom home for a family of 4, but most importantly, the dog Buddy, in the suburbs of Vancouver BC Canada.
Mid-sized transitional porcelain tile foyer photo in Vancouver with gray walls and a white front door
Mid-sized transitional porcelain tile foyer photo in Vancouver with gray walls and a white front door

 Tidy Books
The Bunk Bed Buddy is the ideal bedside storage for the top bunk. Kids can keep alarm clocks, drinks, and their all important treasures in their own personal space. This bunk bed shelf keeps all the bits and bobs your child might need handy and accessible. Pared-back design and secure lipped shelves make the original Bunk Bed Buddy a must for anyone who sleeps in the top spot.
If your child is moving into their first bunk bed or cabin bed, the award winning Bunk Bed Buddy will make their ‘big bed’ experience that bit safer.
"We bought 2 of these for the boys bunk beds and I have to say we are really impressed. The design is clever and the finish is good. An excellent addition to the rooms." - Charlie, Tidy Books customer.
Photo Credit: Mummy and Me Magazine
 SGDI - Sarah Gallop Design Inc.
A custom home for a family of 4, but most importantly, the dog Buddy, in the suburbs of Vancouver BC Canada.
Large transitional open concept medium tone wood floor family room photo in Vancouver with gray walls, a standard fireplace, a stone fireplace and a media wall
Large transitional open concept medium tone wood floor family room photo in Vancouver with gray walls, a standard fireplace, a stone fireplace and a media wall
 SGDI - Sarah Gallop Design Inc.
A custom home for a family of 4, but most importantly, the dog Buddy, in the suburbs of Vancouver BC Canada.
Inspiration for a large transitional u-shaped medium tone wood floor open concept kitchen remodel in Vancouver with an undermount sink, shaker cabinets, white cabinets, quartz countertops, green backsplash, glass tile backsplash, stainless steel appliances and an island
Inspiration for a large transitional u-shaped medium tone wood floor open concept kitchen remodel in Vancouver with an undermount sink, shaker cabinets, white cabinets, quartz countertops, green backsplash, glass tile backsplash, stainless steel appliances and an island
1