
Search results for "Choosing" in Home Design Ideas

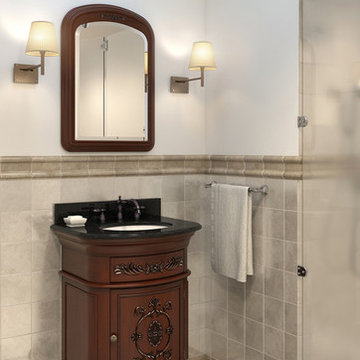
 In Stock Vanity
If you are looking at #wholesale
#vanities in #Virginia, you are probably noticing that there are so many different options to #choose from. #Choosing the #best #wholesale #vanity for your #bathroom
 HomeClick
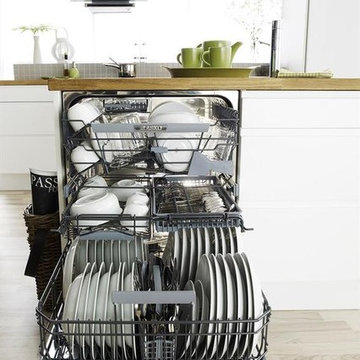
Because the amount and type of dishes you use each day varies, so should your dishwashing cycles. An ideal washer should be able to accommodate both heavy duty cleaning and a light load, functioning with precision under both conditions.
Click on the website for a detailed explanation on how to choose the most appropriate dishwasher for your lifestyle.
Find the right local pro for your project
 HomeClick
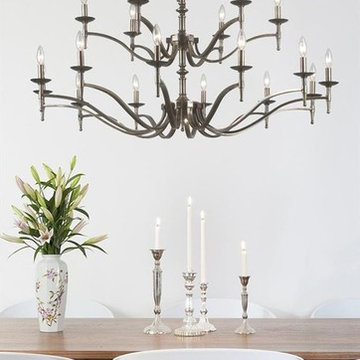
Of all lighting fixtures available today, nothing adds more elegance to a home than a graceful chandelier. With an impressive selection of chandeliers available, choosing the correct chandelier to accent main focal points on the interior of home can be an overwhelming task. As lighting fixtures go, chandeliers are among the more expensive, so it’s important to get the style, configuration and sizing right.
Visit the website for rules of thumb in choosing a chandelier!

 Architect
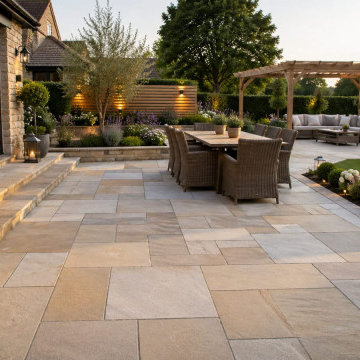
A wider range of sizes, colours, and finishes can be compared in the main paving slabs collection at Paving Slabs UK.
 HomeClick
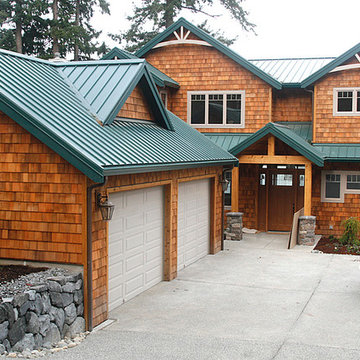
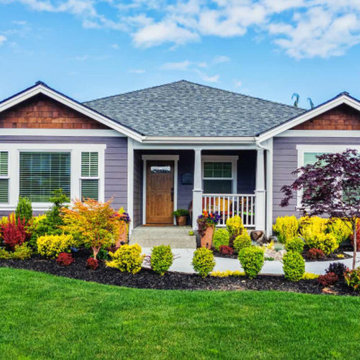
Your home’s exterior is a jacket it will wear for the rest of its life—or at least twenty years—but choosing the right siding for your home is more than a matter of taste; it’s a delicate balance of cost, functionality, and aesthetics.
Visit the website to learn more!

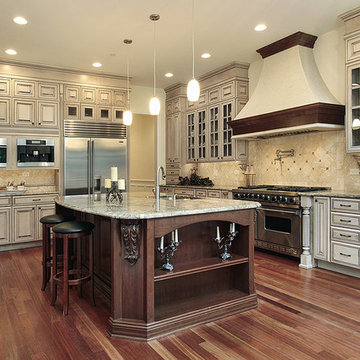
 Amazing Cabinetry & Bath
Choose your professional kitchen remodeling experts at Amazing Cabinetry!
#LuxuryKitchenCabinets #KitchenRemodeling #LagunaBeach #LagunaNiguel #MissionViejo #Irvine

 sheridanzane
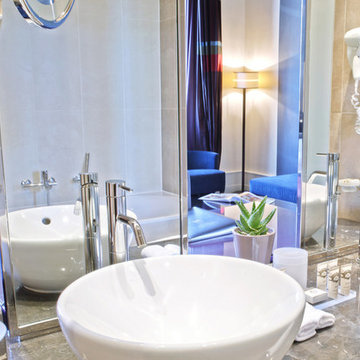
How To Choose The Perfect Bathroom Suite?
Why stay with a boring, staid and un-relaxing bathroom space when you can, with a bit of thought and the right investment, go for a bathroom space that:
• Is so good that it has to be called a suite
• Is fitted with the latest items to make bath time relaxation time
• Comes with many options so you can choose the perfect one for yourself.
Bathroom suites have become rather popular these days because people are realising the many benefits offered by them. The important question then is how do you choose the right bathroom suite for yourself?
Space
Space is certainly one of the most important considerations for you to start with. Typically, bathroom suites have:
• Shower units
• Bathtubs
• Faucets
• Bidets
• Toilets and
• Sinks to name just a few.
Each of these components can be right sized to make your bathroom suite spectacular. For instance, a shower bath is great for small spaces simply because it combines bathing and showering into one unit. If you have a large space for the suite then you can go in for a sprawling suite as well. You could go in for a suite even for an odd space that does not lend itself to regular designs!
Ornate or simple?
You can create a bathroom suite according to the décor that you love or even the décor that is in place in the rest of your home. For instance, a country style home can have a simple, rustic looking bathroom suite. An ornate sink could even work best for a traditional Victorian type of mansion.
Special features
It is useful for you to consider the extra features and functions that you need from the bathroom suites. For instance, a bathroom geared for mobility may come in handy if you have senior citizens or people with special needs living in the house. People also choose eco friendly bathrooms which can help them save water and power bills too.
Make the time to plan
It is a very good idea for you to spend a bit of extra time in planning and choosing. There are quite a few websites like Bella Bathrooms that are dedicated to bathroom suites and you should browse their images and information so you can choose the right suite. Of course it also helps to talk to their experts who will give you additional inputs when it comes to designing the right space. After all, you would not want to invest in the wrong bathroom or the wrong space to relax in!


 Artistic Designs Gallery & Picture Framing
Many moulding samples to choose from.
Custom Framing by Artistic Designs Gallery & Picture Framing
Inspiration for a timeless living room remodel in Atlanta
Inspiration for a timeless living room remodel in Atlanta
 HomeClick
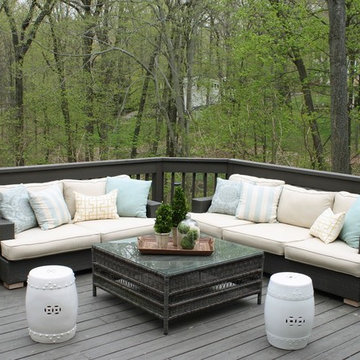
When choosing the best patio furniture for your home it is important to be prepared with key information to help make selection and purchase easier. This includes accurate measurements of the space where the furniture will be placed, style and design expectations intended use and budget. Unlike with a covered deck or porch, patio furniture will likely be exposed to the elements. Durability and weather-ability is therefore of utmost importance.To make an informed decision when selecting patio furniture, consider the tips located in the website.
1