
Search results for "Choosing" in Home Design Ideas
 Woodhaven Log & Lumber

Consider window placement when you choose your tiny cabin. Think about where it will sit so you can take advantage of the sunlight and view.
 Garage Doors & Gates 4 Less
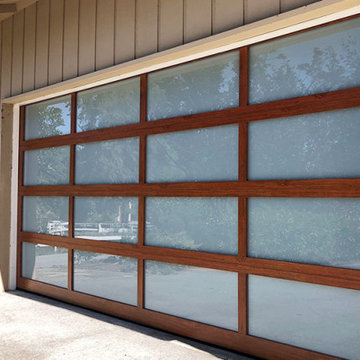
Three Wood Grain Finishes to Choose From
Modern, durable, and easy-to-maintain, our wood grain aluminum garage doors are better than real wood.
Minimalist garage photo in Los Angeles
Minimalist garage photo in Los Angeles

 Landscape Images Ltd
the bamboo is a clumping variety called Bambusa eutuldoides viridi-vittata , Asian lemon bamboo. This variety is a clumper and you do not need to contain it, however, do allow an 8'by 10' area for its ultimate growth. Bamboo does require constant maintenance and you will need to do some research for the specific variety you choose. Once planted, it will become a beautiful focal point and add a stunning tropical accent. Photo Credit: Sherwood Cox
Find the right local pro for your project

 highland
Renovating a bathroom is one of the most rewarding home improvement projects you can undertake. It adds immediate value to your property and elevates your daily routine. However, designing the perfect space requires balancing aesthetics with practical utility. At the heart of this balance is the vanity — it is the functional hub where you get ready each morning, a vital storage unit, and the visual centerpiece of the room.
To ensure you make the right investment, here is an in-depth look at choosing a bathroom vanity that blends style, longevity, and everyday functionality.
1. Assessing the Layout and Space Constraints
Before you fall in love with a specific design or finish, you must determine what your bathroom can physically handle. Scale is everything. A vanity that is too large disrupts traffic flow, while one that is too small gets lost visually and lacks adequate storage.
The next major step is determining the scale of your plumbing fixtures. Understanding how to choose a bathroom sink and vanity setup comes down to a simple choice: single or double sinks. Your choice will depend on who uses the bathroom and the overall footprint of the space.
Single Sink Vanities
Typically ranging from 20 to 48 inches (50–120 cm) in width, single vanities are the ideal choice for powder rooms, guest bathrooms, or small master suites. For very compact spaces, you can find narrower options starting around 16 inches (40 cm). The major advantage of a single-sink layout is that it provides more usable countertop space for cosmetics, toiletries, and decorative items. If you want to skip the guesswork and invest in a premium, beautifully handcrafted fixture, explore the luxury collections at Willow Bath and Vanity. From elegant single vanities to spacious double setups, their masterfully built furniture combines solid wood construction with elite styling to transform any bathroom into a spa-like retreat.
Double Sink Vanities
Usually starting at 48 inches (120 cm) and extending up to 72 inches (180 cm) or more, double vanities are a lifesaver for shared master bathrooms. They allow two people to get ready simultaneously without fighting for sink space. Keep in mind that a double vanity naturally reduces both cabinet storage space and countertop real estate since a second sink basin and plumbing lines take up substantial interior room.
Sink Types to Consider
The countertop is the workhorse of the bathroom. It regularly comes into contact with running water, toothpaste, soapy residue, and high-heat styling tools. Knowing how to choose a bathroom vanity top requires evaluating how much maintenance you are willing to perform against the look you want to achieve. Material Pros Cons Maintenance Level Quartz Highly durable, non-porous, stain and scratch-resistant. Offers the look of stone without the hassle. Premium pricing; can show seams on very large custom layouts. Low (No sealing required) Marble Timeless, elegant, and luxurious. Every slab features a completely unique veining pattern. Porous; prone to scratching, etching from acids, and water stains. Requires careful daily use. High (Requires regular sealing) Granite Naturally strong, heat-resistant, and chemically stable. Unique earthy patterns. Porous; can chip if subjected to heavy impacts. Medium (Requires occasional sealing) When coordinating your countertop, ensure it complements your bathroom’s floor tiles, shower surround, and plumbing hardware to maintain visual harmony.
4. Selecting the Core Vanity Style and Finish
Once the functional components are locked in, you can focus on the architectural style of the vanity base. The base dictates the design theme of the entire room.
Conclusion
Choosing the perfect vanity is a step-by-step process that combines precise measurements with your personal design taste. By taking careful measurements, choosing between a single- or double-sink setup, and picking a durable counter material like quartz or granite, you can transform your bathroom into a beautiful, organized retreat. Prioritize high-quality materials and smart craftsmanship, and your new vanity will look spectacular and serve your household reliably for years to come.
1. Assessing the Layout and Space Constraints
Before you fall in love with a specific design or finish, you must determine what your bathroom can physically handle. Scale is everything. A vanity that is too large disrupts traffic flow, while one that is too small gets lost visually and lacks adequate storage.
- Take Precise Measurements: measure the available width, depth, and height. Remember to account for surrounding fixtures.
- Check Clearance Zones: ensure there is enough clearance for the bathroom door to swing open, for shower glass doors to clear the vanity, and for drawers and cabinet doors to extend fully without hitting the toilet or walls.
-
Locate Existing Plumbing: moving pipes can significantly increase renovation costs. If you want a seamless installation, look for a vanity configuration that aligns easily with your current plumbing setup.
The next major step is determining the scale of your plumbing fixtures. Understanding how to choose a bathroom sink and vanity setup comes down to a simple choice: single or double sinks. Your choice will depend on who uses the bathroom and the overall footprint of the space.
Single Sink Vanities
Typically ranging from 20 to 48 inches (50–120 cm) in width, single vanities are the ideal choice for powder rooms, guest bathrooms, or small master suites. For very compact spaces, you can find narrower options starting around 16 inches (40 cm). The major advantage of a single-sink layout is that it provides more usable countertop space for cosmetics, toiletries, and decorative items. If you want to skip the guesswork and invest in a premium, beautifully handcrafted fixture, explore the luxury collections at Willow Bath and Vanity. From elegant single vanities to spacious double setups, their masterfully built furniture combines solid wood construction with elite styling to transform any bathroom into a spa-like retreat.
Double Sink Vanities
Usually starting at 48 inches (120 cm) and extending up to 72 inches (180 cm) or more, double vanities are a lifesaver for shared master bathrooms. They allow two people to get ready simultaneously without fighting for sink space. Keep in mind that a double vanity naturally reduces both cabinet storage space and countertop real estate since a second sink basin and plumbing lines take up substantial interior room.
Sink Types to Consider
- Undermount: installed beneath the counter for a smooth, seamless surface that is incredibly easy to wipe down.
- Vessel: sits atop the counter like a decorative bowl. It makes a bold style statement but raises the overall height of the counter surface.
- Drop-In: features a lip that rests on the counter cutout. It is easier to install, but its edges can catch dirt.
-
The countertop is the workhorse of the bathroom. It regularly comes into contact with running water, toothpaste, soapy residue, and high-heat styling tools. Knowing how to choose a bathroom vanity top requires evaluating how much maintenance you are willing to perform against the look you want to achieve. Material Pros Cons Maintenance Level Quartz Highly durable, non-porous, stain and scratch-resistant. Offers the look of stone without the hassle. Premium pricing; can show seams on very large custom layouts. Low (No sealing required) Marble Timeless, elegant, and luxurious. Every slab features a completely unique veining pattern. Porous; prone to scratching, etching from acids, and water stains. Requires careful daily use. High (Requires regular sealing) Granite Naturally strong, heat-resistant, and chemically stable. Unique earthy patterns. Porous; can chip if subjected to heavy impacts. Medium (Requires occasional sealing) When coordinating your countertop, ensure it complements your bathroom’s floor tiles, shower surround, and plumbing hardware to maintain visual harmony.
4. Selecting the Core Vanity Style and Finish
Once the functional components are locked in, you can focus on the architectural style of the vanity base. The base dictates the design theme of the entire room.
- Freestanding vanities: sit directly on the floor, supported by legs or a solid kickboard base. This is a traditional, stable configuration that offers the maximum hidden cabinet and drawer storage space.
- Wall-Mounted (Floating) vanities: anchored directly onto the wall studs, leaving the floor underneath completely clear. Floating vanities are staples of modern, minimalist design. They create an illusion of space, making small rooms look larger, and make cleaning the bathroom floor incredibly easy.
- Console vanities: feature an open shelving design supported by a metal or wood frame. It offers a light, airy look reminiscent of a boutique hotel, though it sacrifices hidden storage.
Conclusion
Choosing the perfect vanity is a step-by-step process that combines precise measurements with your personal design taste. By taking careful measurements, choosing between a single- or double-sink setup, and picking a durable counter material like quartz or granite, you can transform your bathroom into a beautiful, organized retreat. Prioritize high-quality materials and smart craftsmanship, and your new vanity will look spectacular and serve your household reliably for years to come.
 User
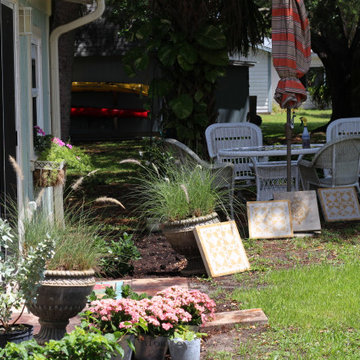
UserThere are many different stencil patterns to choose from to give the unique style you are looking for.
Example of a small beach style backyard concrete paver patio design
Example of a small beach style backyard concrete paver patio design

 Rikki Snyder
Photo: Rikki Snyder © 2014 Houzz
Main living/dining room: Labor Day
Design team: Huniford Design Studio
Example of a trendy galley light wood floor kitchen design in New York with flat-panel cabinets, medium tone wood cabinets, gray backsplash and an island
Example of a trendy galley light wood floor kitchen design in New York with flat-panel cabinets, medium tone wood cabinets, gray backsplash and an island

 Steven Ford Interiors
www.landonjacob.com
Example of a transitional medium tone wood floor bedroom design with blue walls
Example of a transitional medium tone wood floor bedroom design with blue walls

 LEDVANS
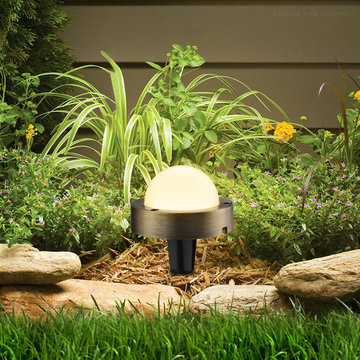
The color temperature of Pathway lights directly affects the lighting effect and ambiance. Generally, warm white light color temperature is suitable for creating a cozy and comfortable atmosphere, while cool white light color temperature is ideal for enhancing brightness and clarity. Choose the appropriate color temperature according to the installation location and personal preferences to ensure that the Pathway lights provide optimal lighting effects.
 Value Builders
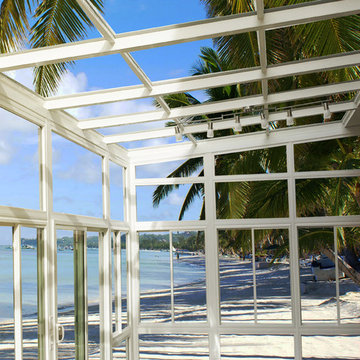
This could be your beautiful view with a C-Thru Sunroom addition. Choose your outlook on life!
Sunrooms and Patio Covers
Contact us today for a free estimate!
P: 1-650-339-1477
E: marco.truvaluebuilders@gmail.com
cthrusunroomsnocal.com
patiocoversgalore.com
 Western Outdoor Living
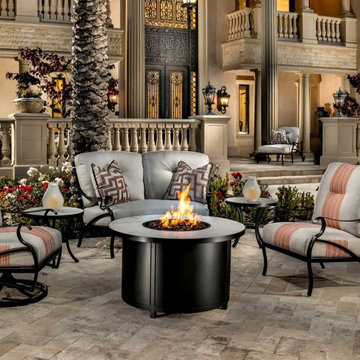
Colorado’s stunning mountain views and crisp evenings make outdoor fire pits a must-have, but the state’s high altitude, cold temperatures, and frequent freeze-thaw cycles require thoughtful design and material selection. Choosing the right fire pit ensures long-term durability, consistent warmth, and year-round enjoyment.

 Michael Greenberg & Associates
Christopher Gallo
Example of a beach style beige floor dining room design in New York
Example of a beach style beige floor dining room design in New York
 LEDVANS
Choosing Pathway Lights is an important part of decorating the home and enhancing comfort in everyday life. Selecting the right style, function, and color temperature can help the Pathway Lights blend better into the indoor environment while also fulfilling your needs and preferences.
 Bhupinder Singh
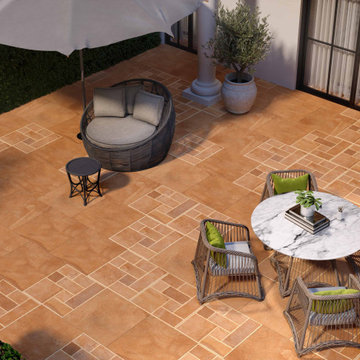
Why Choosing the Right Terrace Tiles Matters
Terrace tiles not only add to the beauty of your outdoor space but also play a significant role in ensuring durability, slip resistance, and weatherproofing. The right selection enhances comfort and prevents issues such as cracks, stains, and water damage. https://g.co/kgs/GyW9cs2 | https://brceramics.com/terrace-tiles/

 Ahmann Design, Inc.
A pool reflects the magnificent exterior of this home.
Photo by Fisheye Studios, Hiawatha, Iowa
Example of a huge classic beige three-story stone exterior home design in Cedar Rapids
Example of a huge classic beige three-story stone exterior home design in Cedar Rapids
 Bhupinder Singh
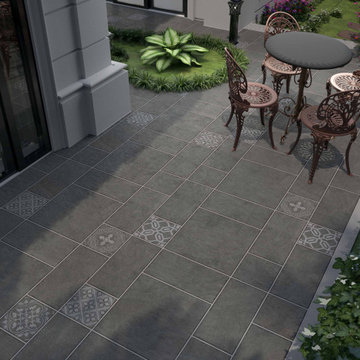
Why Choosing the Right Terrace Tiles Matters
Terrace tiles not only add to the beauty of your outdoor space but also play a significant role in ensuring durability, slip resistance, and weatherproofing. The right selection enhances comfort and prevents issues such as cracks, stains, and water damage. https://g.co/kgs/GyW9cs2 | https://brceramics.com/terrace-tiles/
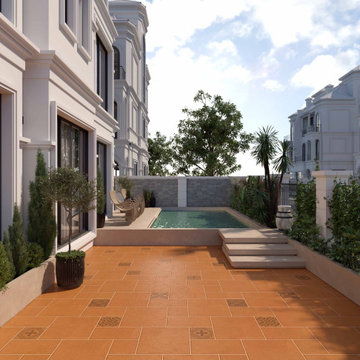 Bhupinder Singh
Why Choosing the Right Terrace Tiles Matters
Terrace tiles not only add to the beauty of your outdoor space but also play a significant role in ensuring durability, slip resistance, and weatherproofing. The right selection enhances comfort and prevents issues such as cracks, stains, and water damage. https://g.co/kgs/GyW9cs2 | https://brceramics.com/terrace-tiles/
 Countertop Store Association
Not sure which stone to choose for your countertop?
See which one best suits your needs:
Quartz: synthetic, resistant to stains and scratches, it has several color options.
Granite: natural, rigid material, it is possible to find uniform colors and also products with mixed colors and veins, suitable for any environment.
Marble: natural material, has accentuated veins, striking characteristics, high porosity, less impact resistance, excellent for bathrooms, fireplaces and tables.
Get countertop Estimate in 24 hours from multiple local verified companies in 3 simple steps.
Click and upload pictures.
https://countertopstores.com/get-started-estimate
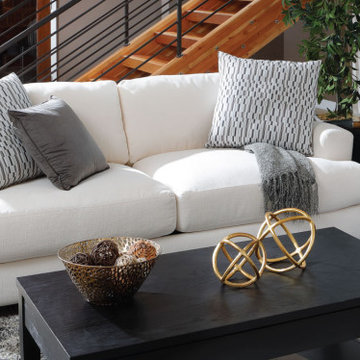
 Furniture Row
When people mention a sofa, they’re often referring to various types of living room seating, such as standard sofas, sectionals, loveseats, and futons. A standard sofa typically features a long, upholstered seat with three cushions, designed to comfortably seat three people, complete with supportive backs and arms.
Why Choose a Sofa?
Versatile Size:
Standard sofas are perfectly sized to fit both large and small living rooms, making them an adaptable choice for any home.
Classic Design:
With a rich history as a staple in living rooms for centuries, sofas bring an instant sense of elegance and cohesion to any space.
Range of Prices:
Whether you’re looking for an affordable option or a luxurious statement piece, sofas come in a wide variety of price points to suit any budget and style preference.
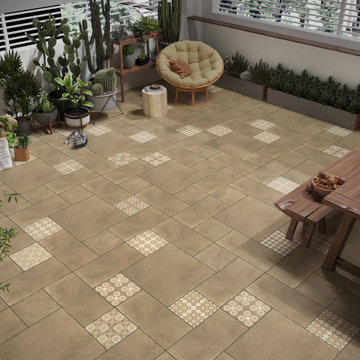 Bhupinder Singh
Why Choosing the Right Terrace Tiles Matters
Terrace tiles not only add to the beauty of your outdoor space but also play a significant role in ensuring durability, slip resistance, and weatherproofing. The right selection enhances comfort and prevents issues such as cracks, stains, and water damage. https://g.co/kgs/GyW9cs2 | https://brceramics.com/terrace-tiles/
 Bhupinder Singh
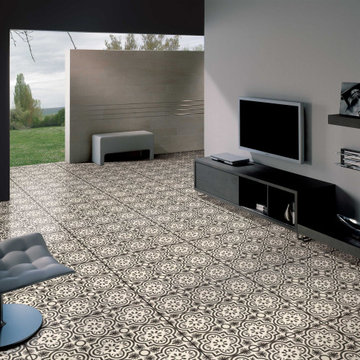
Why Choosing the Right Terrace Tiles Matters
Terrace tiles not only add to the beauty of your outdoor space but also play a significant role in ensuring durability, slip resistance, and weatherproofing. The right selection enhances comfort and prevents issues such as cracks, stains, and water damage. https://g.co/kgs/GyW9cs2 | https://brceramics.com/terrace-tiles/
3