
Search results for "Choosing" in Home Design Ideas



 Bhupinder Singh
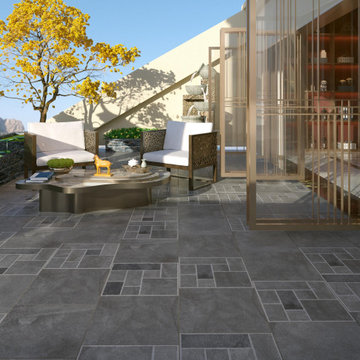
Why Choosing the Right Terrace Tiles Matters
Terrace tiles not only add to the beauty of your outdoor space but also play a significant role in ensuring durability, slip resistance, and weatherproofing. The right selection enhances comfort and prevents issues such as cracks, stains, and water damage.
https://g.co/kgs/GyW9cs2 | https://brceramics.com/terrace-tiles/
Find the right local pro for your project

 Lee Kimball
Inspiration for a contemporary brown tile and beige tile powder room remodel in Boston with an undermount sink, flat-panel cabinets, dark wood cabinets and white countertops
 Bhupinder Singh
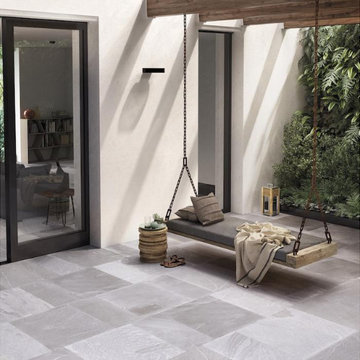
Why Choosing the Right Terrace Tiles Matters
Terrace tiles not only add to the beauty of your outdoor space but also play a significant role in ensuring durability, slip resistance, and weatherproofing. The right selection enhances comfort and prevents issues such as cracks, stains, and water damage. https://g.co/kgs/GyW9cs2 | https://brceramics.com/terrace-tiles/
 Furniture Row
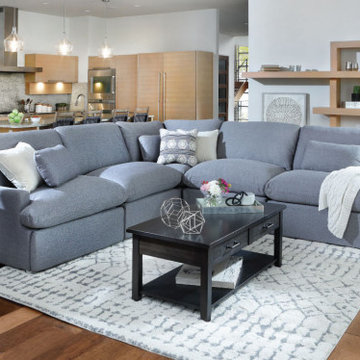
A sectional is a versatile and spacious sofa composed of separate sections designed to fit together, often forming L-shaped or U-shaped configurations. These sections include right-arm facing or left-arm facing components, which indicate the placement of the arm when you face the seating area.
Why Choose a Sectional?
Ideal for Large Homes:
Sectionals are typically larger, making them perfect for big families or anyone with a spacious living room.
Perfect for Unique Spaces:
The angled shape of sectionals makes them ideal for filling corners and accommodating oddly shaped rooms.
Convenient Storage:
Modern sectionals often come with built-in storage compartments, perfect for keeping blankets, remotes, and other living room essentials organized and within reach.
 LEDVANS
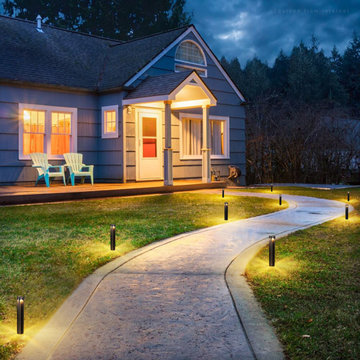
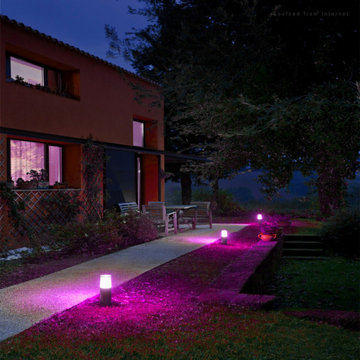
In addition to serving as lighting fixtures, Pathway lights also have different functions. For example, some Pathway lights have smart sensing functions that automatically turn on or adjust brightness based on human motion detection. Others may have waterproof and dustproof features, making them suitable for outdoor use. Choose Pathway lights with the desired functions based on your specific needs.
 Master Blinds
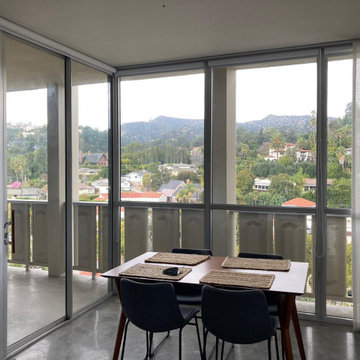
Long Roller Shades - Choosing Custom Covers For Glass Doors & Window Walls
Whether for a great dining experience, office meeting rooms, living spaces, or any other area, roller shades offer an excellent shading solution for window wall systems and glass doors. Due to their uncomplex build, roller window shades can easily be custom fit to the length and width of any window size. And they mix extremely well with other window treatments, including draperies! Learn more about manual and motorized roller shade systems with a free in-person consultation from Master Blinds’ specialists.
 LEDVANS
The material of the Pathway Lights is also important to consider. Pathway Lights made of high-quality materials such as stainless steel, aluminum alloy, etc., have excellent durability and corrosion resistance, making them suitable for outdoor use. On the other hand, materials like glass and acrylic can provide a softer light effect. Choose the appropriate material based on the usage environment and personal preferences.

 Deck and Patio Company "Outdoor Living Experts"
“I spend as much time as I can walking the hillsides of New York’s Catskills and studying the landscape,” says Bill Renter. “This has increased my expertise in how rock placement affects the flow of streams and waterfalls.”
Indeed, over the years, Renter has received a multitude of awards for choosing the perfect rocks, and artfully installing them to great effect and function. www.deckandpatio.com
 Fields Remodeling
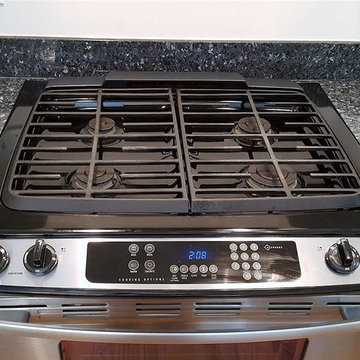
Fields Remodeling are professional kitchen and bath remoders offering specialized services for kitchen remodeling in Campbell. We have more than a decade of experience in kitchen design and remodeling in Campbell and neighboring cities. We love our clients and that is why we never up-sell anything or push you to get anything that you don’t need. Our company is committed to 100% customer satisfaction, and the fact that we are amongst the most preferred kitchen remodelers in Campbell is testimony to that.
Kitchen Remodeling Contractors in Campbell, CA - http://www.fieldsremodeling.com/
 Davidson Remodeling
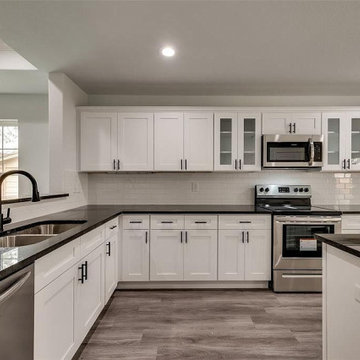
Are you planning to hire general contractors in Redwood City for kitchen and bathroom remodel in Redwood City? Davidson Remodeling is a reliable kitchen remodeling service in Redwood City and bath remodeling contractor in Redwood City too, who is honest, dependable, and good at communicating is essential to ensure a smooth, stress-free home remodeling project.
Bathroom and Kitchen Remodelers in Redwood City, CA - https://www.davidsonremodeling.com/

 Mantis Design + Build, LLC
To create a luxurious showering experience and as though you were being bathed by rain from the clouds high above, a large 16 inch rain shower was set up inside the skylight well.
Photography by Paul Linnebach



 LEIVARS
Nick Smith
Transitional 3/4 white tile and subway tile corner shower photo in London with flat-panel cabinets and gray cabinets
Transitional 3/4 white tile and subway tile corner shower photo in London with flat-panel cabinets and gray cabinets

 User
UserMid-sized farmhouse open concept dark wood floor and brown floor living room photo in Chicago with white walls, no fireplace and no tv



 Blansfield Builders, Inc.
Jim Fuhrmann, Beinfield Architecture PC
Mid-sized farmhouse light wood floor bedroom photo in New York with white walls
Mid-sized farmhouse light wood floor bedroom photo in New York with white walls

 Patty Kennedy Interiors, LLC
Rob Karosis Photography
Example of a classic entryway design in Boston with white walls
Example of a classic entryway design in Boston with white walls

 Kristen Wall
A turn-of-the-century farmhouse gets a facelift for a modern young family.
Photo by: Olson Photographic
Design assistant: Jennifer Lattanzi
Transitional light wood floor family room photo in Bridgeport with beige walls
Transitional light wood floor family room photo in Bridgeport with beige walls
4