
Search results for "Colonial cream" in Home Design Ideas

 Melissa Cooley, CKBR/ Case Design/Remodeling Inc.
Stacey Goldberg
Inspiration for a timeless u-shaped medium tone wood floor kitchen remodel in DC Metro with a farmhouse sink, shaker cabinets, beige cabinets, beige backsplash, subway tile backsplash, stainless steel appliances and a peninsula
Inspiration for a timeless u-shaped medium tone wood floor kitchen remodel in DC Metro with a farmhouse sink, shaker cabinets, beige cabinets, beige backsplash, subway tile backsplash, stainless steel appliances and a peninsula
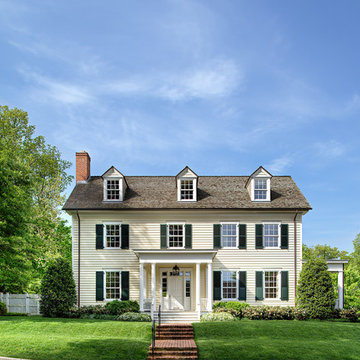
 Jones & Boer Architects, Inc.
Anice Hoachlander photographer
Example of a classic two-story wood exterior home design in DC Metro
Example of a classic two-story wood exterior home design in DC Metro

 Bogart Interiors
Beach style 3/4 subway tile mosaic tile floor, black floor, single-sink and wallpaper bathroom photo in Boston with flat-panel cabinets, green cabinets, a two-piece toilet, multicolored walls, an undermount sink, quartz countertops and a built-in vanity
Find the right local pro for your project

 Accent Countertops
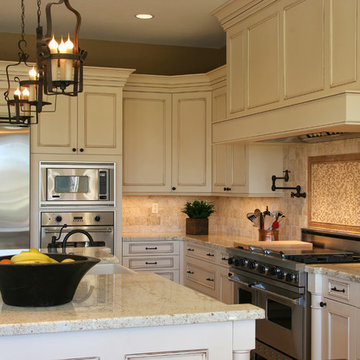
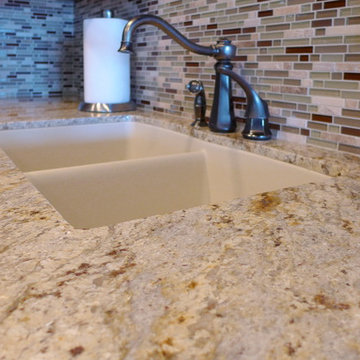
Colonial Cream granite countertop provided by Accent Surfaces.
Elegant l-shaped kitchen photo in Salt Lake City with an undermount sink, medium tone wood cabinets, granite countertops, multicolored backsplash and stainless steel appliances
Elegant l-shaped kitchen photo in Salt Lake City with an undermount sink, medium tone wood cabinets, granite countertops, multicolored backsplash and stainless steel appliances

 The Fox Group
Elegant master carpeted and brown floor bedroom photo in Salt Lake City with white walls, a standard fireplace and a stone fireplace


Sponsored
Fredericksburg, OH

High Point Cabinets
Columbus' Experienced Custom Cabinet Builder | 4x Best of Houzz Winner
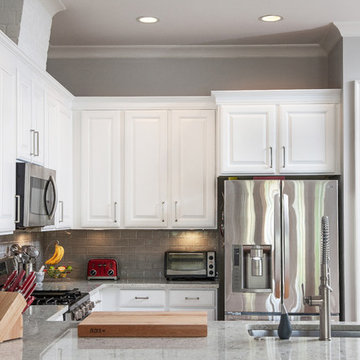
 StoneUnlimited Kitchen and Bath Remodeling
This kitchen transformation by StoneUnlimited Kitchen and Bath showcases how lowering a bar top can expand your space. Some of the features that this kitchen had prior to the renovation included: dark countertops, travertine style backsplash and a raised bar top that obscured the view. Installing Colonial Cream Granite brightened up the room; working in balance with the horizontal layout of the Dove Gray subway tile. The visual impact of lowering the bar top has opened up the kitchen, making it appear larger. The added working space and seating surrounding the counter, has made this eat-in kitchen a great space to gather.
This Stoneunlimited Kitchen and Bath Remodel included:
Countertops: Colonial Cream Granite with 1/4" Bevel edge supported by 4 traditional wood corbels
Tile Backsplash: 3” x 6” glazed ceramic – Dove Gray Crackled subway tiles
Cabinets: Pre-Existing cabinets were painted with Sherwin Williams Paint and hardware was replaced with Ascendra Pulls in brushed nickel finish

 Christine Markatos Design
Large tuscan l-shaped dark wood floor enclosed kitchen photo in Los Angeles with shaker cabinets, white cabinets, white backsplash, stainless steel appliances, an island, a double-bowl sink and stainless steel countertops



 CREAM CITY CONSTRUCTION
jim Grote
Inspiration for a transitional women's dark wood floor and brown floor walk-in closet remodel in Milwaukee with glass-front cabinets and white cabinets
Inspiration for a transitional women's dark wood floor and brown floor walk-in closet remodel in Milwaukee with glass-front cabinets and white cabinets
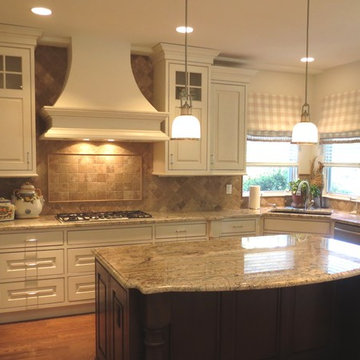
 KC Cabinetry Design Renovation
Inset cabinets, Counter tops are Colonial Gold Granite and
Crema Antiqua Tumbled Travertine Tile, on the backsplash.
Example of a mid-sized classic u-shaped light wood floor eat-in kitchen design in Denver with an undermount sink, beaded inset cabinets, white cabinets, granite countertops, beige backsplash, stone tile backsplash, stainless steel appliances and an island
Example of a mid-sized classic u-shaped light wood floor eat-in kitchen design in Denver with an undermount sink, beaded inset cabinets, white cabinets, granite countertops, beige backsplash, stone tile backsplash, stainless steel appliances and an island

 Janet Kauffman Interiors & Design LLC
Inspiration for a large mediterranean u-shaped medium tone wood floor and brown floor open concept kitchen remodel in Phoenix with a farmhouse sink, raised-panel cabinets, distressed cabinets, concrete countertops, white backsplash, terra-cotta backsplash, stainless steel appliances, an island and brown countertops

Sponsored
Columbus, OH

Wannemacher Interiors
Customized Award-Winning Interior Design Solutions in Franklin Cnty OH

 Kathryne Designs, Inc
Mark Lohman Photography
Inspiration for a coastal freestanding bathtub remodel in Los Angeles with yellow walls
Inspiration for a coastal freestanding bathtub remodel in Los Angeles with yellow walls



 Passacantando Architects AIA
Photographer: Kevin Colquhoun
Huge elegant u-shaped porcelain tile open concept kitchen photo in New York with a farmhouse sink, white cabinets, granite countertops, white backsplash, mosaic tile backsplash, stainless steel appliances and an island
Huge elegant u-shaped porcelain tile open concept kitchen photo in New York with a farmhouse sink, white cabinets, granite countertops, white backsplash, mosaic tile backsplash, stainless steel appliances and an island
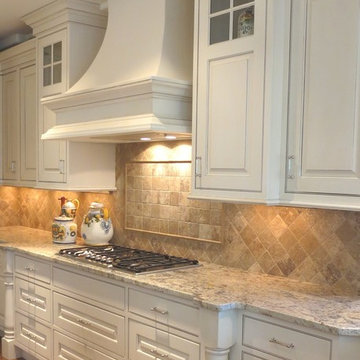 KC Cabinetry Design Renovation
White painted inset cabinets with brown glaze accent. Custom Ventilation hood and turned legs.
Kitchen - large traditional medium tone wood floor kitchen idea in Denver with beaded inset cabinets, white cabinets, granite countertops, beige backsplash, stainless steel appliances and an island
Kitchen - large traditional medium tone wood floor kitchen idea in Denver with beaded inset cabinets, white cabinets, granite countertops, beige backsplash, stainless steel appliances and an island


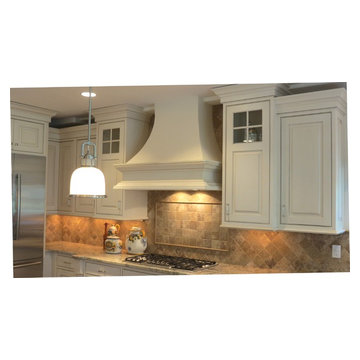 KC Cabinetry Design Renovation
KC Cabinetry, Littleton CO
Example of a mid-sized classic u-shaped dark wood floor eat-in kitchen design in Denver with an undermount sink, beaded inset cabinets, white cabinets, granite countertops, beige backsplash, stone tile backsplash, stainless steel appliances and an island
Example of a mid-sized classic u-shaped dark wood floor eat-in kitchen design in Denver with an undermount sink, beaded inset cabinets, white cabinets, granite countertops, beige backsplash, stone tile backsplash, stainless steel appliances and an island
 Passacantando Architects AIA
Photographer: Kevin Colquhoun

Open concept kitchen - huge traditional u-shaped porcelain tile open concept kitchen idea in New York with a farmhouse sink, white cabinets, granite countertops, white backsplash, stainless steel appliances and an island
Open concept kitchen - huge traditional u-shaped porcelain tile open concept kitchen idea in New York with a farmhouse sink, white cabinets, granite countertops, white backsplash, stainless steel appliances and an island
1