
Search results for "Colonial cream" in Home Design Ideas
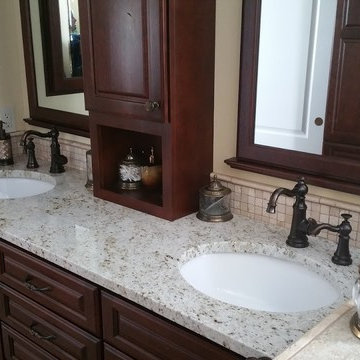
 Melling Granite
Colonial Cream
Inspiration for a victorian master bathroom remodel in Las Vegas with an undermount sink, raised-panel cabinets, dark wood cabinets and granite countertops
Inspiration for a victorian master bathroom remodel in Las Vegas with an undermount sink, raised-panel cabinets, dark wood cabinets and granite countertops
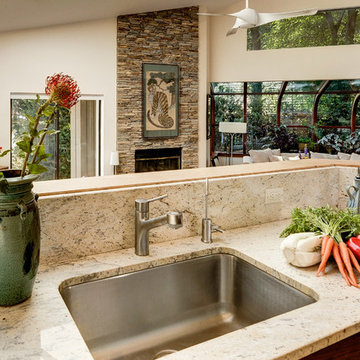
 Reico Kitchen & Bath
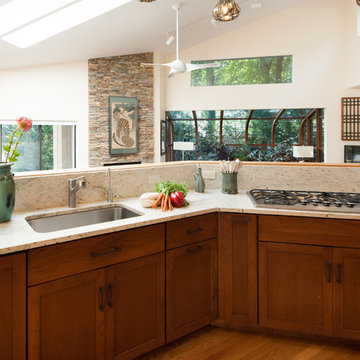
Designed by Karen Aylestock of KPA Design Group in collaboration with Reico Kitchen & Bath in Springfield, VA, this transitional kitchen design features a combination of cabinets and countertop finishes. The perimeter of the kitchen features Woodharbor cabinetry in the Madison door style with a Prairie Hip edge in Cherry with a Cinnamon finish. The perimeter kitchen countertop is granite with a polished finish in a very light version of Colonial Cream.
The kitchen island is by Ultracraft Cabinetry in the Shaker door style in Red Birch with a Storm Grey finish. The island countertop is a Black Walnut butcher block top.
Installation work by Bill Hayes of Hayes Construction.
Photos courtesy of Felicia Evans Photography.
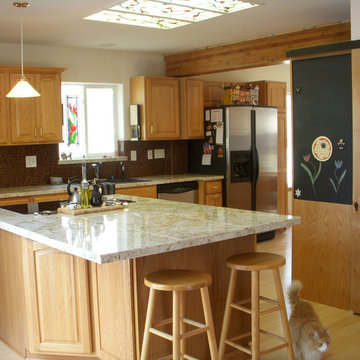
 Unique Design Solutions, LLC
This is a nice kitchen remodel with our Colonial Cream 18x26 Granite Mini-Slabs. These are a great and inexpensive option to using full slab granite while still minimizing the amount of grout lines that you would get with 12x12 size tiles. We have a great selection of Granite Mini-Slabs available at www.rockbottomtileandstone.com.
Find the right local pro for your project
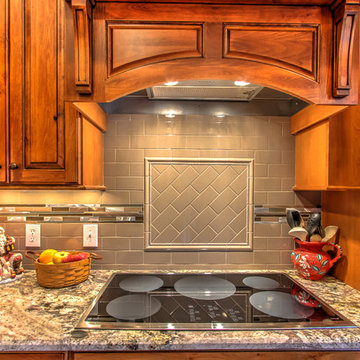
 Capps Design Showroom
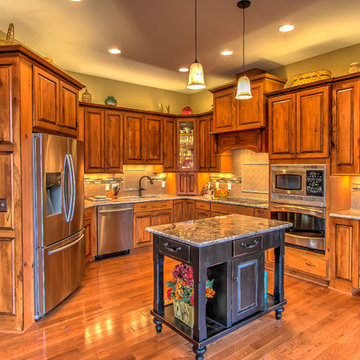
This kitchen features cabinets by Koch Cabinets in the Rustic Beech Seneca door style with the Golden finish and an Ebony Glaze while the island is a custom piece by Cody Roads in a Black Distressed Maple. The kitchen countertops are in granite with San Louiz being used on the perimeter and Colonial Cream on the island. 3x6 Fawn Subway Tiles were used in the backsplash and 3-1/4" Honey Pre-finished Oak flooring was used throughout the house.

 Reico Kitchen & Bath
Designed by Karen Aylestock of KPA Design Group in collaboration with Reico Kitchen & Bath in Springfield, VA, this transitional kitchen design features a combination of cabinets and countertop finishes. The perimeter of the kitchen features Woodharbor cabinetry in the Madison door style with a Prairie Hip edge in Cherry with a Cinnamon finish. The perimeter kitchen countertop is granite with a polished finish in a very light version of Colonial Cream.
The kitchen island is by Ultracraft Cabinetry in the Shaker door style in Red Birch with a Storm Grey finish. The island countertop is a Black Walnut butcher block top.
Installation work by Bill Hayes of Hayes Construction.
Photos courtesy of Felicia Evans Photography.
 Capps Design Showroom
This kitchen features cabinets by Koch Cabinets in the Rustic Beech Seneca door style with the Golden finish and an Ebony Glaze while the island is a custom piece by Cody Roads in a Black Distressed Maple. The kitchen countertops are in granite with San Louiz being used on the perimeter and Colonial Cream on the island. 3x6 Fawn Subway Tiles were used in the backsplash and 3-1/4" Honey Pre-finished Oak flooring was used throughout the house.

Sponsored
Fredericksburg, OH

High Point Cabinets
Columbus' Experienced Custom Cabinet Builder | 4x Best of Houzz Winner
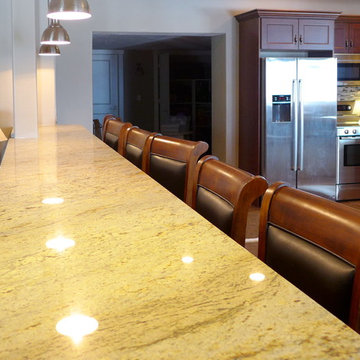
 Accent Countertops
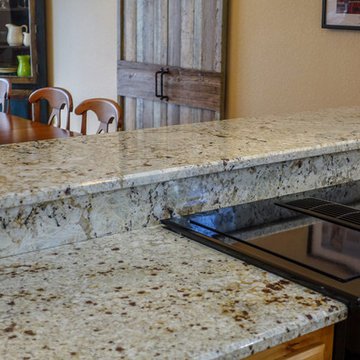
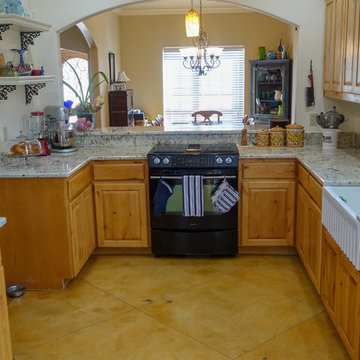
Colonial Cream granite countertops provided by Accent Surfaces.
Basement photo in Salt Lake City
Basement photo in Salt Lake City
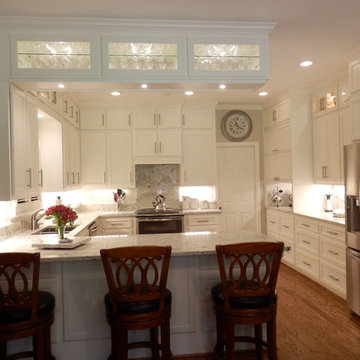

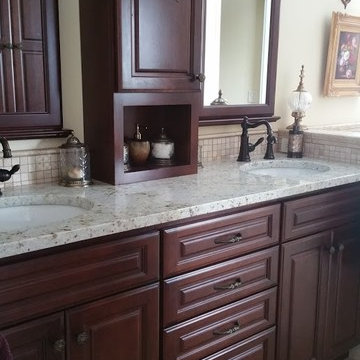 Melling Granite
Colonial Cream
Inspiration for a victorian master bathroom remodel in Las Vegas with an undermount sink, raised-panel cabinets, dark wood cabinets and granite countertops
Inspiration for a victorian master bathroom remodel in Las Vegas with an undermount sink, raised-panel cabinets, dark wood cabinets and granite countertops
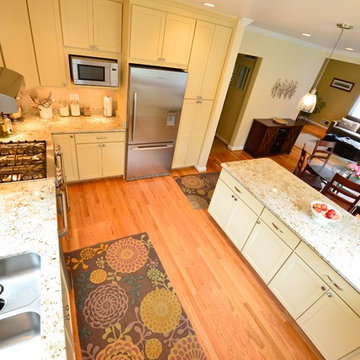
 Terranova Construction, K & B
Izzie Mai Photography
Eat-in kitchen - mid-sized transitional l-shaped medium tone wood floor eat-in kitchen idea in DC Metro with a double-bowl sink, shaker cabinets, white cabinets, granite countertops, white backsplash, stone tile backsplash, stainless steel appliances and a peninsula
Eat-in kitchen - mid-sized transitional l-shaped medium tone wood floor eat-in kitchen idea in DC Metro with a double-bowl sink, shaker cabinets, white cabinets, granite countertops, white backsplash, stone tile backsplash, stainless steel appliances and a peninsula
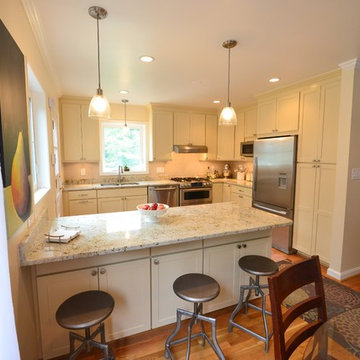 Terranova Construction, K & B
Izzie Mai Photography
Example of a mid-sized transitional l-shaped medium tone wood floor eat-in kitchen design in DC Metro with a double-bowl sink, shaker cabinets, white cabinets, granite countertops, beige backsplash, stone tile backsplash, stainless steel appliances and a peninsula
Example of a mid-sized transitional l-shaped medium tone wood floor eat-in kitchen design in DC Metro with a double-bowl sink, shaker cabinets, white cabinets, granite countertops, beige backsplash, stone tile backsplash, stainless steel appliances and a peninsula


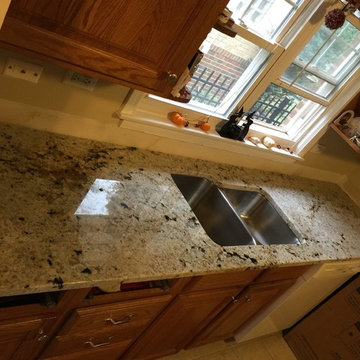
 Surface Solutions
Example of a small classic galley ceramic tile enclosed kitchen design in Chicago with an undermount sink, raised-panel cabinets, light wood cabinets, granite countertops, stainless steel appliances and no island
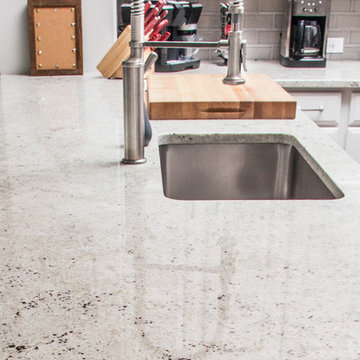
 Melling Granite
Colonial Cream Granite
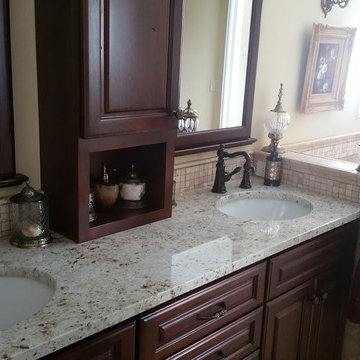
Ornate master bathroom photo in Las Vegas with an undermount sink, raised-panel cabinets, dark wood cabinets and granite countertops
Ornate master bathroom photo in Las Vegas with an undermount sink, raised-panel cabinets, dark wood cabinets and granite countertops
 StoneUnlimited Kitchen and Bath Remodeling
This kitchen transformation by StoneUnlimited Kitchen and Bath showcases how lowering a bar top can expand your space. Some of the features that this kitchen had prior to the renovation included: dark countertops, travertine style backsplash and a raised bar top that obscured the view. Installing Colonial Cream Granite brightened up the room; working in balance with the horizontal layout of the Dove Gray subway tile. The visual impact of lowering the bar top has opened up the kitchen, making it appear larger. The added working space and seating surrounding the counter, has made this eat-in kitchen a great space to gather.
This Stoneunlimited Kitchen and Bath Remodel included:
Countertops: Colonial Cream Granite with 1/4" Bevel edge supported by 4 traditional wood corbels
Tile Backsplash: 3” x 6” glazed ceramic – Dove Gray Crackled subway tiles
Cabinets: Pre-Existing cabinets were painted with Sherwin Williams Paint and hardware was replaced with Ascendra Pulls in brushed nickel finish
 Amanzi Marble Granite & Tile
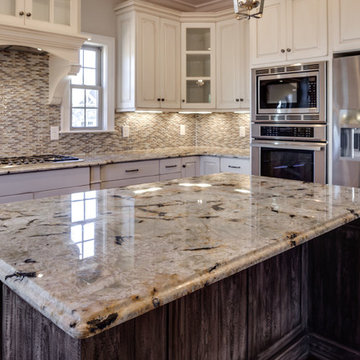
Granite: Colonial Cream | Origin: India | Edge: Ogee | Kitchen Countertop
Example of a trendy eat-in kitchen design in Other with granite countertops
Example of a trendy eat-in kitchen design in Other with granite countertops


 Terranova Construction, K & B
Izzie Mai Photography
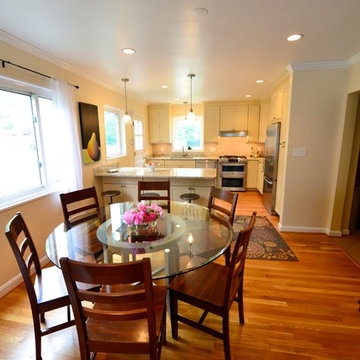
Example of a mid-sized transitional l-shaped medium tone wood floor eat-in kitchen design in DC Metro with an undermount sink, shaker cabinets, white cabinets, granite countertops, white backsplash, stone tile backsplash, stainless steel appliances and a peninsula
Example of a mid-sized transitional l-shaped medium tone wood floor eat-in kitchen design in DC Metro with an undermount sink, shaker cabinets, white cabinets, granite countertops, white backsplash, stone tile backsplash, stainless steel appliances and a peninsula
 Amanzi Marble Granite & Tile
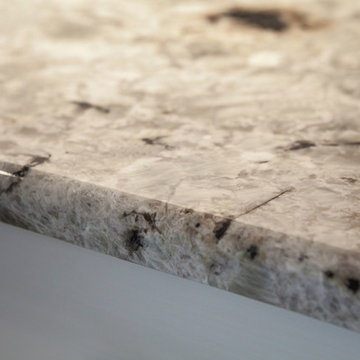
Granite: Colonial Cream | Origin: India | Bathroom Countertop
Bathroom - contemporary master bathroom idea in Other with granite countertops
Bathroom - contemporary master bathroom idea in Other with granite countertops
 Premier Surface Group
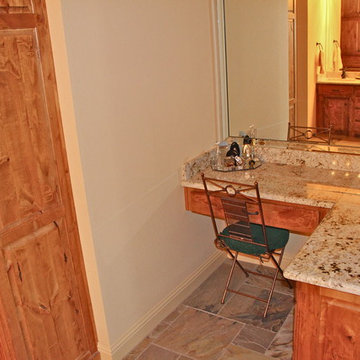
master bathroom: custom granite vanity space in colonial cream, perfect for doing hair and makeup away from the sinks!
Example of a large mountain style master multicolored tile slate floor doorless shower design in Dallas with an undermount sink, granite countertops, a one-piece toilet and beige walls
Example of a large mountain style master multicolored tile slate floor doorless shower design in Dallas with an undermount sink, granite countertops, a one-piece toilet and beige walls
6