
Search results for "Complement" in Home Design Ideas

 Jay Sifford
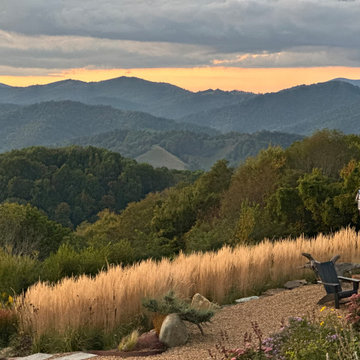
Calamagrostis and panicum en masse complement, not compete, with an outstanding vista.
Inspiration for a contemporary landscaping in Charlotte.
Inspiration for a contemporary landscaping in Charlotte.
Find the right local pro for your project
 MI Windows and Doors
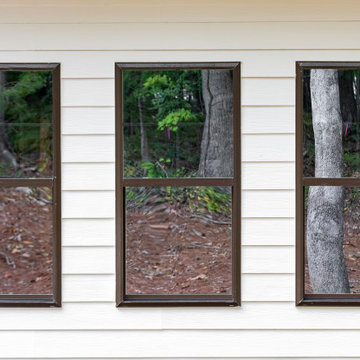
This Craftsman-style home in North Carolina has bronze windows. These dark windows have become extremely popular of late, as many homeowners like how they complement many different types of exterior.
 Evolving Landscapes
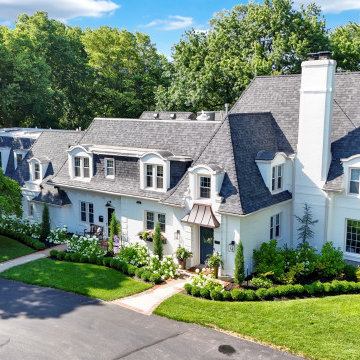
This client wanted a simple but interesting design that would complement their beautiful traditional home.
This is an example of a traditional front yard formal garden in Kansas City.
This is an example of a traditional front yard formal garden in Kansas City.
 Evolving Landscapes
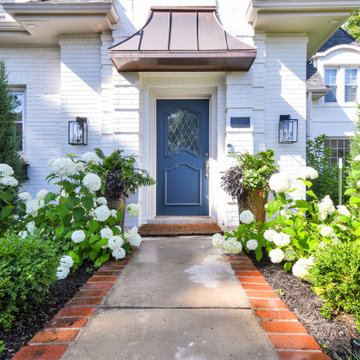
This client wanted a simple but interesting design that would complement their beautiful traditional home.
This is an example of a traditional front yard formal garden in Kansas City.
This is an example of a traditional front yard formal garden in Kansas City.
 Evolving Landscapes
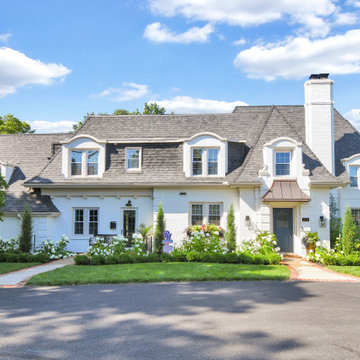
This client wanted a simple but interesting design that would complement their beautiful traditional home.
Inspiration for a traditional front yard formal garden in Kansas City.
Inspiration for a traditional front yard formal garden in Kansas City.
 Sea Pointe Design & Remodel
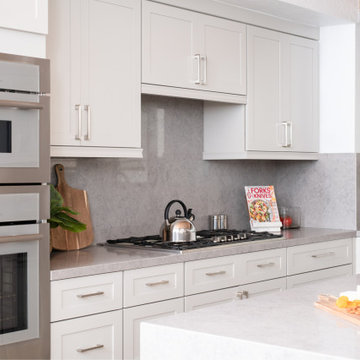
This kitchen shows off a complementing kitchen design with tope and gray color tones.
Inspiration for a contemporary kitchen remodel in Orange County
Inspiration for a contemporary kitchen remodel in Orange County

 Dmitry Serba Design
Neutral colors beautifully complemented by dark bronze fixtures and elements of decor. The tufted bed was made by Nathan Anthony. The chandelier by Troy lighting and the lamps by Arteriors Home
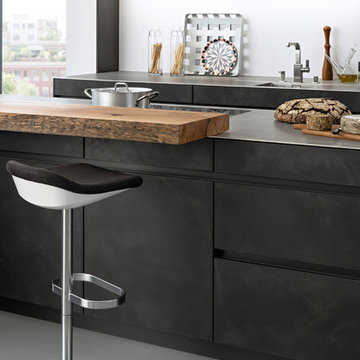
 Leicht Toronto
The rough characteristics of the wood complements the flowing beauty of the concrete front.
Minimalist kitchen photo in Toronto
Minimalist kitchen photo in Toronto
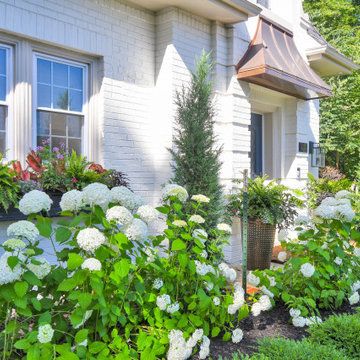 Evolving Landscapes
This client wanted a simple but interesting design that would complement their beautiful traditional home.
This is an example of a traditional front yard formal garden in Kansas City.
This is an example of a traditional front yard formal garden in Kansas City.
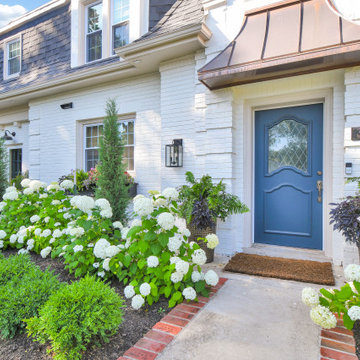 Evolving Landscapes
This client wanted a simple but interesting design that would complement their beautiful traditional home.
Inspiration for a traditional front yard formal garden in Kansas City.
Inspiration for a traditional front yard formal garden in Kansas City.
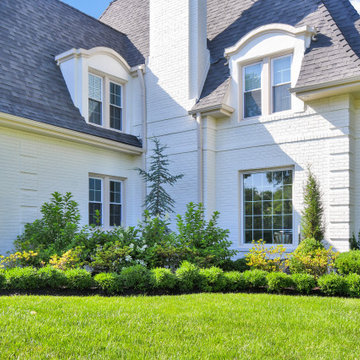 Evolving Landscapes
This client wanted a simple but interesting design that would complement their beautiful traditional home.
Inspiration for a traditional front yard formal garden in Kansas City.
Inspiration for a traditional front yard formal garden in Kansas City.
 Lordn' Mea Poshhh
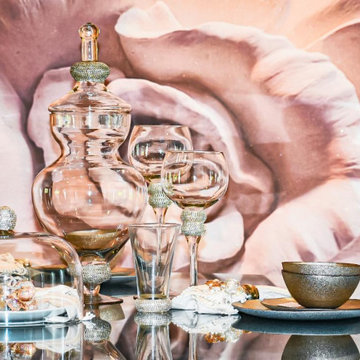
The Chanel custom napkin holders were made to complement the Chanel inspired flower
Trendy dining room photo in Richmond
Trendy dining room photo in Richmond
 Evolving Landscapes
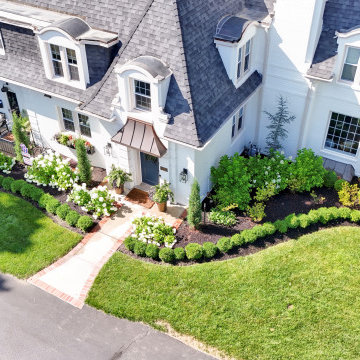
This client wanted a simple but interesting design that would complement their beautiful traditional home.
Design ideas for a traditional front yard formal garden in Kansas City.
Design ideas for a traditional front yard formal garden in Kansas City.
 Braen Supply
Complementing the Home
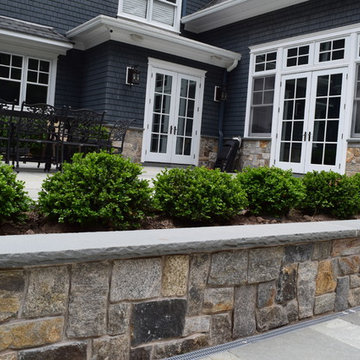
This homeowner approached the experts at Braen Supply to help him select materials for his newly constructed home. The style and design of the house was already completed, therefore, the selected materials needed to complement the features of the home.
The homeowner’s one request was to find a patio stone that would emulate a bluestone; however, it would not absorb as much heat as bluestone, allowing swimmers to comfortably move from the pool to the patio without having to worry about shoes.
Working With the Experts
The experts at Braen Supply were able to find the perfect material to meet the homeowner’s needs and then used that to find materials for the façade, fireplace and outdoor kitchen, while still maintaining a concise look throughout the home. The materials that were selected gave the home a unique, yet classic look.

 USI Design & Remodeling
Photo of a kitchen renovation feature cabinets finished in Black Licorice and Pure White lacquer. The cabinets are oversized and conceal the appliances with finished wood panels. Unique features include a wall of natural leuders veneer stone with a custom floating ventilation system as a main focal point. Complementing the cabinets are countertops of Satin Cambrian black granite and Honed Calcatta Colorado Marble. Custom hewn wood beams and hand scraped flooring warm the rooms feel against the cool gray walls. Designed and constructed by USI in Southlake Tx.
 Braen Supply
Complementing the Home
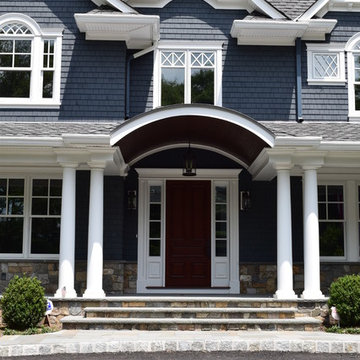
This homeowner approached the experts at Braen Supply to help him select materials for his newly constructed home. The style and design of the house was already completed, therefore, the selected materials needed to complement the features of the home.
The homeowner’s one request was to find a patio stone that would emulate a bluestone; however, it would not absorb as much heat as bluestone, allowing swimmers to comfortably move from the pool to the patio without having to worry about shoes.
Working With the Experts
The experts at Braen Supply were able to find the perfect material to meet the homeowner’s needs and then used that to find materials for the façade, fireplace and outdoor kitchen, while still maintaining a concise look throughout the home. The materials that were selected gave the home a unique, yet classic look.
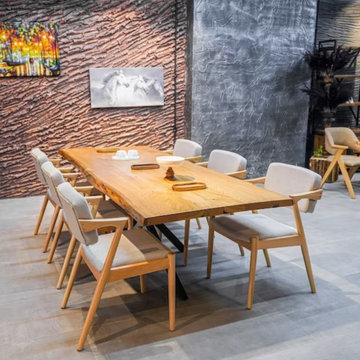
 HU-381719459
At Woodensure, we think the uniqueness of your house should be reflected in your dining table. Our custom tables are made to blend in perfectly with a variety of designs, from traditional charm to contemporary simplicity. Each table blends durability, beauty, and utility to suit your needs and is made from sustainable materials. A Woodensure dining table complements any house, whether you're searching for a modest addition or a striking statement piece. Add a piece that complements your individual taste and endures for generations to elevate your eating area.

 BST Design and Build
By combining green cabinets with wooden island cabinet, we saved the kitchen from mediocrity and blended it with gold fixtures, giving your kitchen a brand-new look and vitality.
1