
Search results for "Complement" in Home Design Ideas



 LandCrafters, LLC
Behind the Tea House is a traditional Japanese raked garden. After much research we used bagged poultry grit in the raked garden. It had the perfect texture for raking. Gray granite cobbles and fashionettes were used for the border. A custom designed bamboo fence encloses the rear yard.

 Amanda Thompson
I custom designed this vanity out of zinc and wood. I wanted it to be space saving and float off of the floor. The tub and shower area are combined to create a wet room. the overhead rain shower and wall mounted fixtures provide a spa-like experience.
Photo: Seth Caplan
Find the right local pro for your project

 Eric Aust Architect
Lane Dittoe Photographs
[FIXE] design house interors
Mid-sized 1950s master white tile and ceramic tile porcelain tile and black floor freestanding bathtub photo in Orange County with flat-panel cabinets, dark wood cabinets, white walls, a vessel sink, quartz countertops and a hinged shower door
Mid-sized 1950s master white tile and ceramic tile porcelain tile and black floor freestanding bathtub photo in Orange County with flat-panel cabinets, dark wood cabinets, white walls, a vessel sink, quartz countertops and a hinged shower door

 Creative Design Construction, Inc.
Large trendy underground dark wood floor and brown floor wine cellar photo in New York with gray walls
 Poggenpohl Kitchens Hawaii
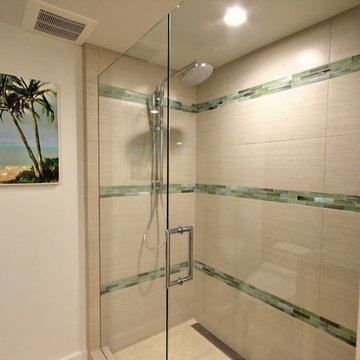
To complement the beautiful Poggenpohl vanity a serene spa-like shower was created using neutral porcelain and complementary glass tile.
Trendy green tile bathroom photo in Hawaii with an undermount sink, flat-panel cabinets, medium tone wood cabinets and granite countertops
Trendy green tile bathroom photo in Hawaii with an undermount sink, flat-panel cabinets, medium tone wood cabinets and granite countertops

 Found Design Studio
Photo By: Trent Bell
Sunroom - contemporary medium tone wood floor and brown floor sunroom idea in Boston with a standard fireplace, a stone fireplace and a standard ceiling
Sunroom - contemporary medium tone wood floor and brown floor sunroom idea in Boston with a standard fireplace, a stone fireplace and a standard ceiling

 Build Nashville
Double shower - contemporary gray tile and mosaic tile gray floor and single-sink double shower idea in Nashville with flat-panel cabinets, black cabinets, a vessel sink, a hinged shower door, white countertops, a niche and a floating vanity
 Johnson Home Remodeling
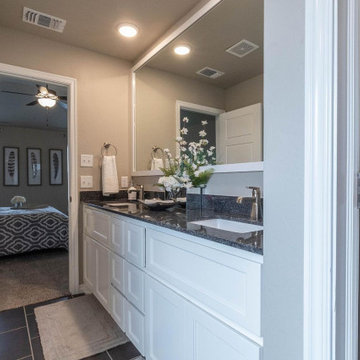
As your kitchen and bath remodelers in Hayward, our bathroom remodeling services in Hayward would ensure that you will be able to enjoy it for years to come and also add value to your home. Our design team will listen to your ideas, and give you useful inputs from there years of experience. We would combine experience and technology and we will develop a kitchen and bath that meets your goals for kitchen and bathroom remodeling in Hayward.
Bathroom Renovation Service in Hayward, CA - https://www.johnsonhomeremodeling.com/
 Poggenpohl Kitchens Hawaii
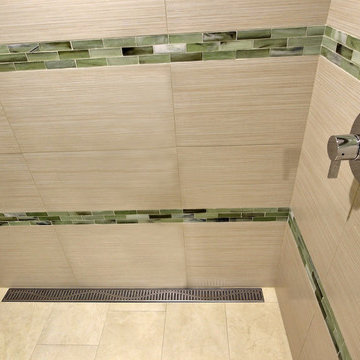
To complement the beautiful Poggenpohl vanity a serene spa-like shower was created using neutral porcelain and complementary glass tile. Linear drain by ACO (one of our favorite lines).

 Carl Mattison Design
The bungalow after renovation. You can see two of the upper gables that were added but still fit the size and feel of the home. Soft green siding color with gray sash allows the blue of the door to pop.
Photography by Josh Vick

 Robert Brown Interior Design
A bold pattern brings excitement to this chic bedroom by acclaimed designer Robert Brown.
Example of a transitional carpeted bedroom design in Atlanta with beige walls and no fireplace
Example of a transitional carpeted bedroom design in Atlanta with beige walls and no fireplace

 Elms Interior Design
Photography by Michael J. Lee
Bedroom - large transitional guest medium tone wood floor and brown floor bedroom idea in Boston with brown walls and no fireplace
Bedroom - large transitional guest medium tone wood floor and brown floor bedroom idea in Boston with brown walls and no fireplace

 Spacecrafting / Architectural Photography
Builder: Carl M. Hansen Companies - Photo: Spacecrafting Photography
Elegant wooden u-shaped dark wood floor staircase photo in Minneapolis with gray walls, a dark wood front door and painted risers
Elegant wooden u-shaped dark wood floor staircase photo in Minneapolis with gray walls, a dark wood front door and painted risers

 Jeffrey Phillip
Closet design in collaboration with Transform Closets
Small trendy gender-neutral light wood floor reach-in closet photo in New York with flat-panel cabinets and light wood cabinets
Small trendy gender-neutral light wood floor reach-in closet photo in New York with flat-panel cabinets and light wood cabinets

 Peter Zimmerman Architects
Inspiration for a country l-shaped dark wood floor kitchen remodel in Philadelphia with a farmhouse sink, raised-panel cabinets, beige cabinets, beige backsplash, stainless steel appliances and white walls

 Timberline Patio Covers
This project is a skillion style roof with an outdoor kitchen, entertainment, heaters, and gas fireplace! It has a super modern look with the white stone on the kitchen and fireplace that complements the house well.

 Leslie Fine Interiors
Leslie Fine Interiors
Transitional formal and enclosed medium tone wood floor living room photo in Boston with beige walls, a standard fireplace and no tv
Transitional formal and enclosed medium tone wood floor living room photo in Boston with beige walls, a standard fireplace and no tv
 Verdance Landscape Architecture
verdancedesign
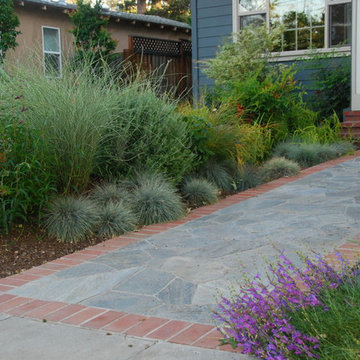
Inspiration for a large craftsman full sun front yard stone garden path in San Francisco.
Inspiration for a large craftsman full sun front yard stone garden path in San Francisco.

 Boss Design Center
This serene Zen bathroom remodel blends natural textures with a modern, minimalist design. A floating flat-panel vanity with a quartz countertop anchors the space, complemented by double undermount sinks and black fixtures. The walk-in shower features frameless glass, a rainfall head, and a pebble tile floor for a spa-like touch. A freestanding tub sits against a wood accent wall, creating a relaxing focal point, while light porcelain tile flooring and soft neutral tones maintain an airy, calming atmosphere—perfect for unwinding after a long day.
7