
Search results for "Coordinating" in Home Design Ideas


 Lucy Call
Photo: Lucy Call © 2014 Houzz
Design: Imbue Design
Inspiration for a contemporary concrete floor living room remodel in Salt Lake City with a metal fireplace
Inspiration for a contemporary concrete floor living room remodel in Salt Lake City with a metal fireplace

 Crowell + Co. Interiors
Brad + Jen Butcher
Family room library - large contemporary open concept medium tone wood floor and brown floor family room library idea in Nashville with gray walls
Family room library - large contemporary open concept medium tone wood floor and brown floor family room library idea in Nashville with gray walls
Find the right local pro for your project

 Ann Lowengart Interiors
To eliminate an inconsistent layout, we removed the wall dividing the dining room from the living room and added a polished brass and ebonized wood handrail to create a sweeping view into the living room. To highlight the family’s passion for reading, we created a beautiful library with custom shelves flanking a niche wallpapered with Flavor Paper’s bold Glow print with color-coded book spines to add pops of color. Tom Dixon pendant lights, acrylic chairs, and a geometric hide rug complete the look.


 Dana King Design Build Remodeling
A fun, hip kitchen with a mid-century modern vibe. The homeowners wanted a kitchen to make them happy. We think you can't help but smile!
NEXT Project Studio
Jerry Voloski



Sponsored
Delaware, OH

Buckeye Basements, Inc.
Central Ohio's Basement Finishing ExpertsBest Of Houzz '13-'21

 Rudolph's Interiors
Custom Bedding With Coordinating Pillows
Inspiration for a timeless bedroom remodel in San Francisco
Inspiration for a timeless bedroom remodel in San Francisco

 Ballard Designs
Coordinate furniture details to quiet a room with a bold wall treatment.
Bedroom - bedroom idea in Atlanta
Bedroom - bedroom idea in Atlanta
 Rudolph's Interiors
Custom Draperies & Coordinating Pillows
Living room - traditional living room idea in San Francisco
Living room - traditional living room idea in San Francisco
 J Design Solutions LLC
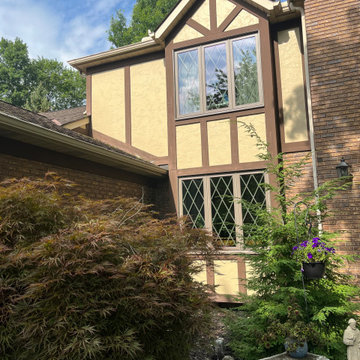
This is a before photo of the exterior colors.
Mid-century modern home design photo in Cleveland
Mid-century modern home design photo in Cleveland
 Second Glance Design, LLC
Second Glance Design, LLC
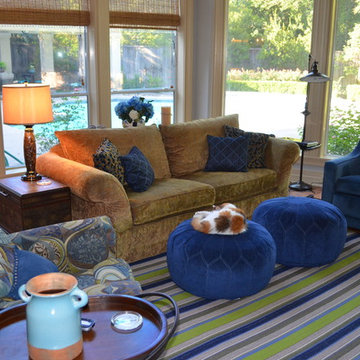
Inspiration for a transitional home design remodel in Houston
Inspiration for a transitional home design remodel in Houston



Sponsored
Delaware, OH
Buckeye Basements, Inc.
Central Ohio's Basement Finishing ExpertsBest Of Houzz '13-'21
 Redeemed Construction
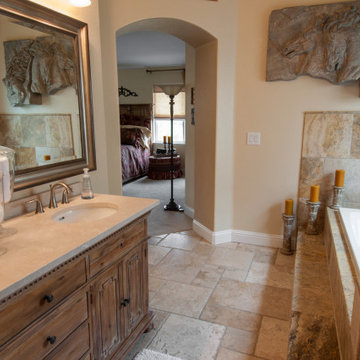
Interior remodel focused on sequencing and coordinated execution
Example of a tuscan kitchen design in San Francisco
Example of a tuscan kitchen design in San Francisco

 PERFECTO! by fabbri consulting
Heading off problems so that our clients don't have to worry is a huge part of what we do. This gorgeous tiled backsplash was finished as part of a remodel that PERFECTO! coordinated for absentee owners in a downtown high-rise condo. Initially, the wrong tile was delivered to the jobsite, but because we were there as the eyes of the owner, we immediately caught the mistake and corrected it.

 Swann Closet Design
Color-coordinated double hanging with lighting and upper storage cabinets
Inspiration for a transitional closet remodel in Austin
Inspiration for a transitional closet remodel in Austin
 ABBEY CARPET & FLOOR - Puyallup
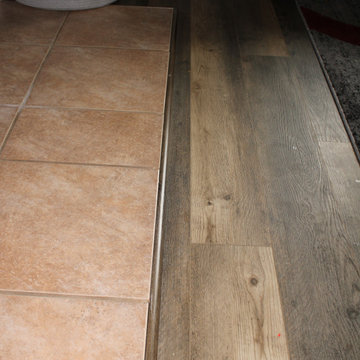
Coordinating trim for coming up to tile fireplace.
Home design - traditional home design idea in Seattle
Home design - traditional home design idea in Seattle

 Curtains Boutique

Beautiful Window Seat Cushions and Pillows with Coordinating Roman Shades in Billiard Room
Beach style family room photo in New York
Beach style family room photo in New York
 Redeemed Construction
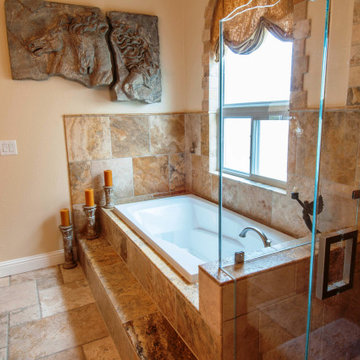
Pleasanton full interior remodel with coordinated flooring and finish upgrades
Tuscan kitchen photo in San Francisco
Tuscan kitchen photo in San Francisco
1